For Sale

3759 Twin Falls Place

$914,900
4+1 Bedrooms 3 Full + 1 Half Bath 2,547 sqft above grade Riverside South — Ottawa ON
← Back to All Listings
01 / 05

3759 Twin Falls Place

Four bedrooms up, a fifth downstairs, and a finished lower level — on a quiet place in Riverside South. Freshly painted, new carpet, and a brand-new furnace and air conditioner. The work is done.

02 / 05 · Virtually staged

The Heart of the House

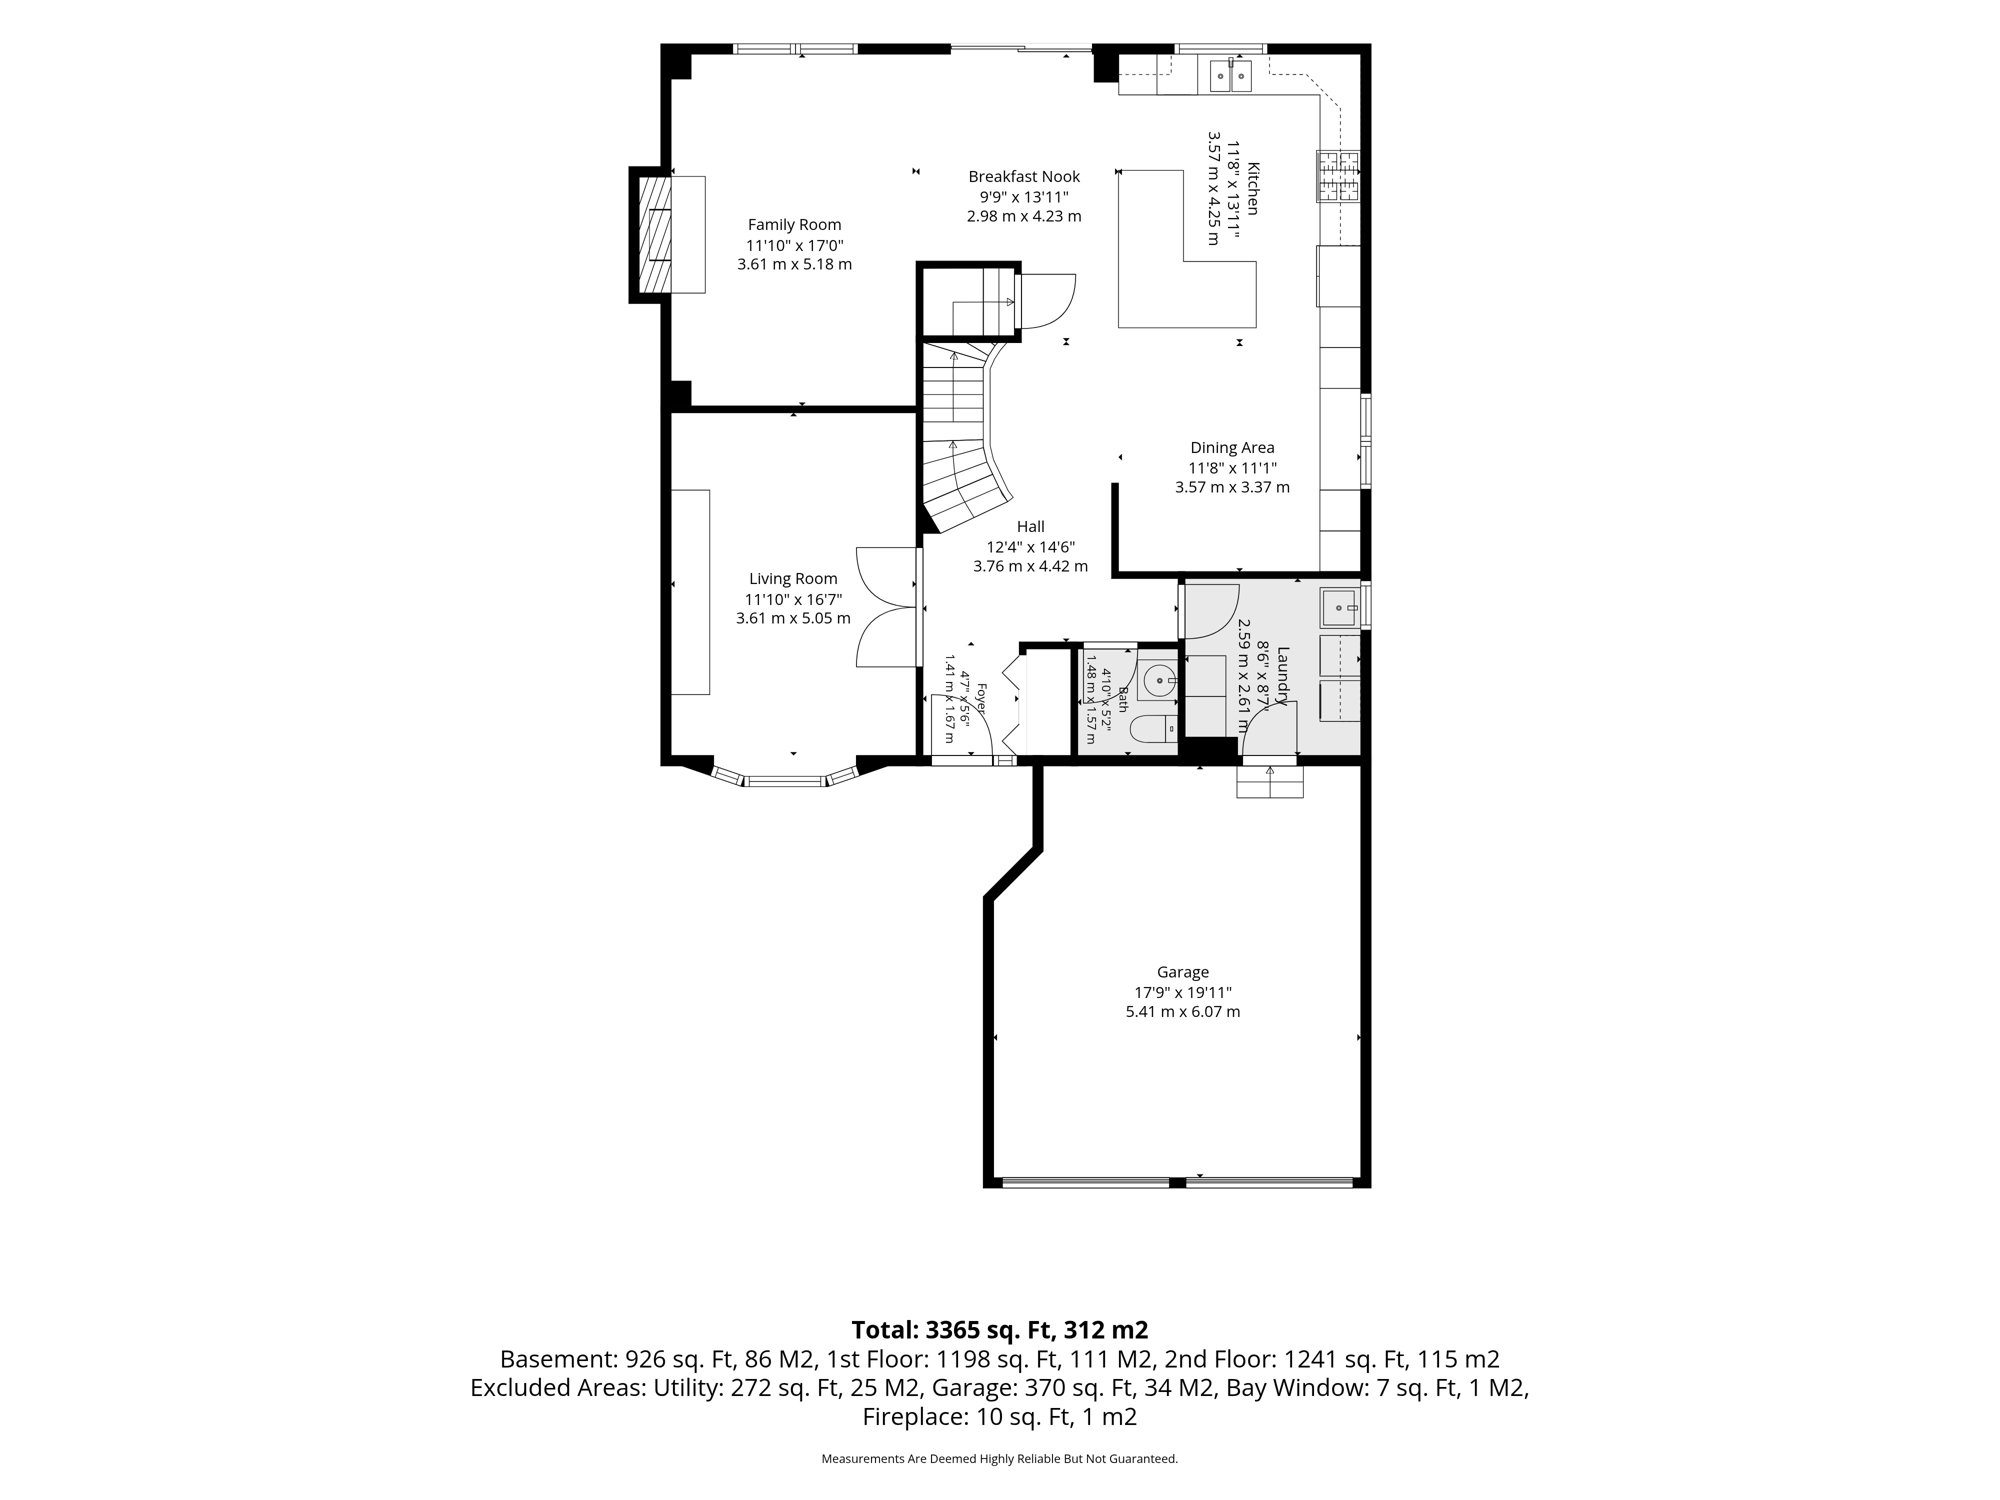
A kitchen with custom white cabinetry and a big island opens to the breakfast nook and the family room, where a gas fireplace anchors the evenings.

03 / 05 · Virtually staged

Room for Everyone

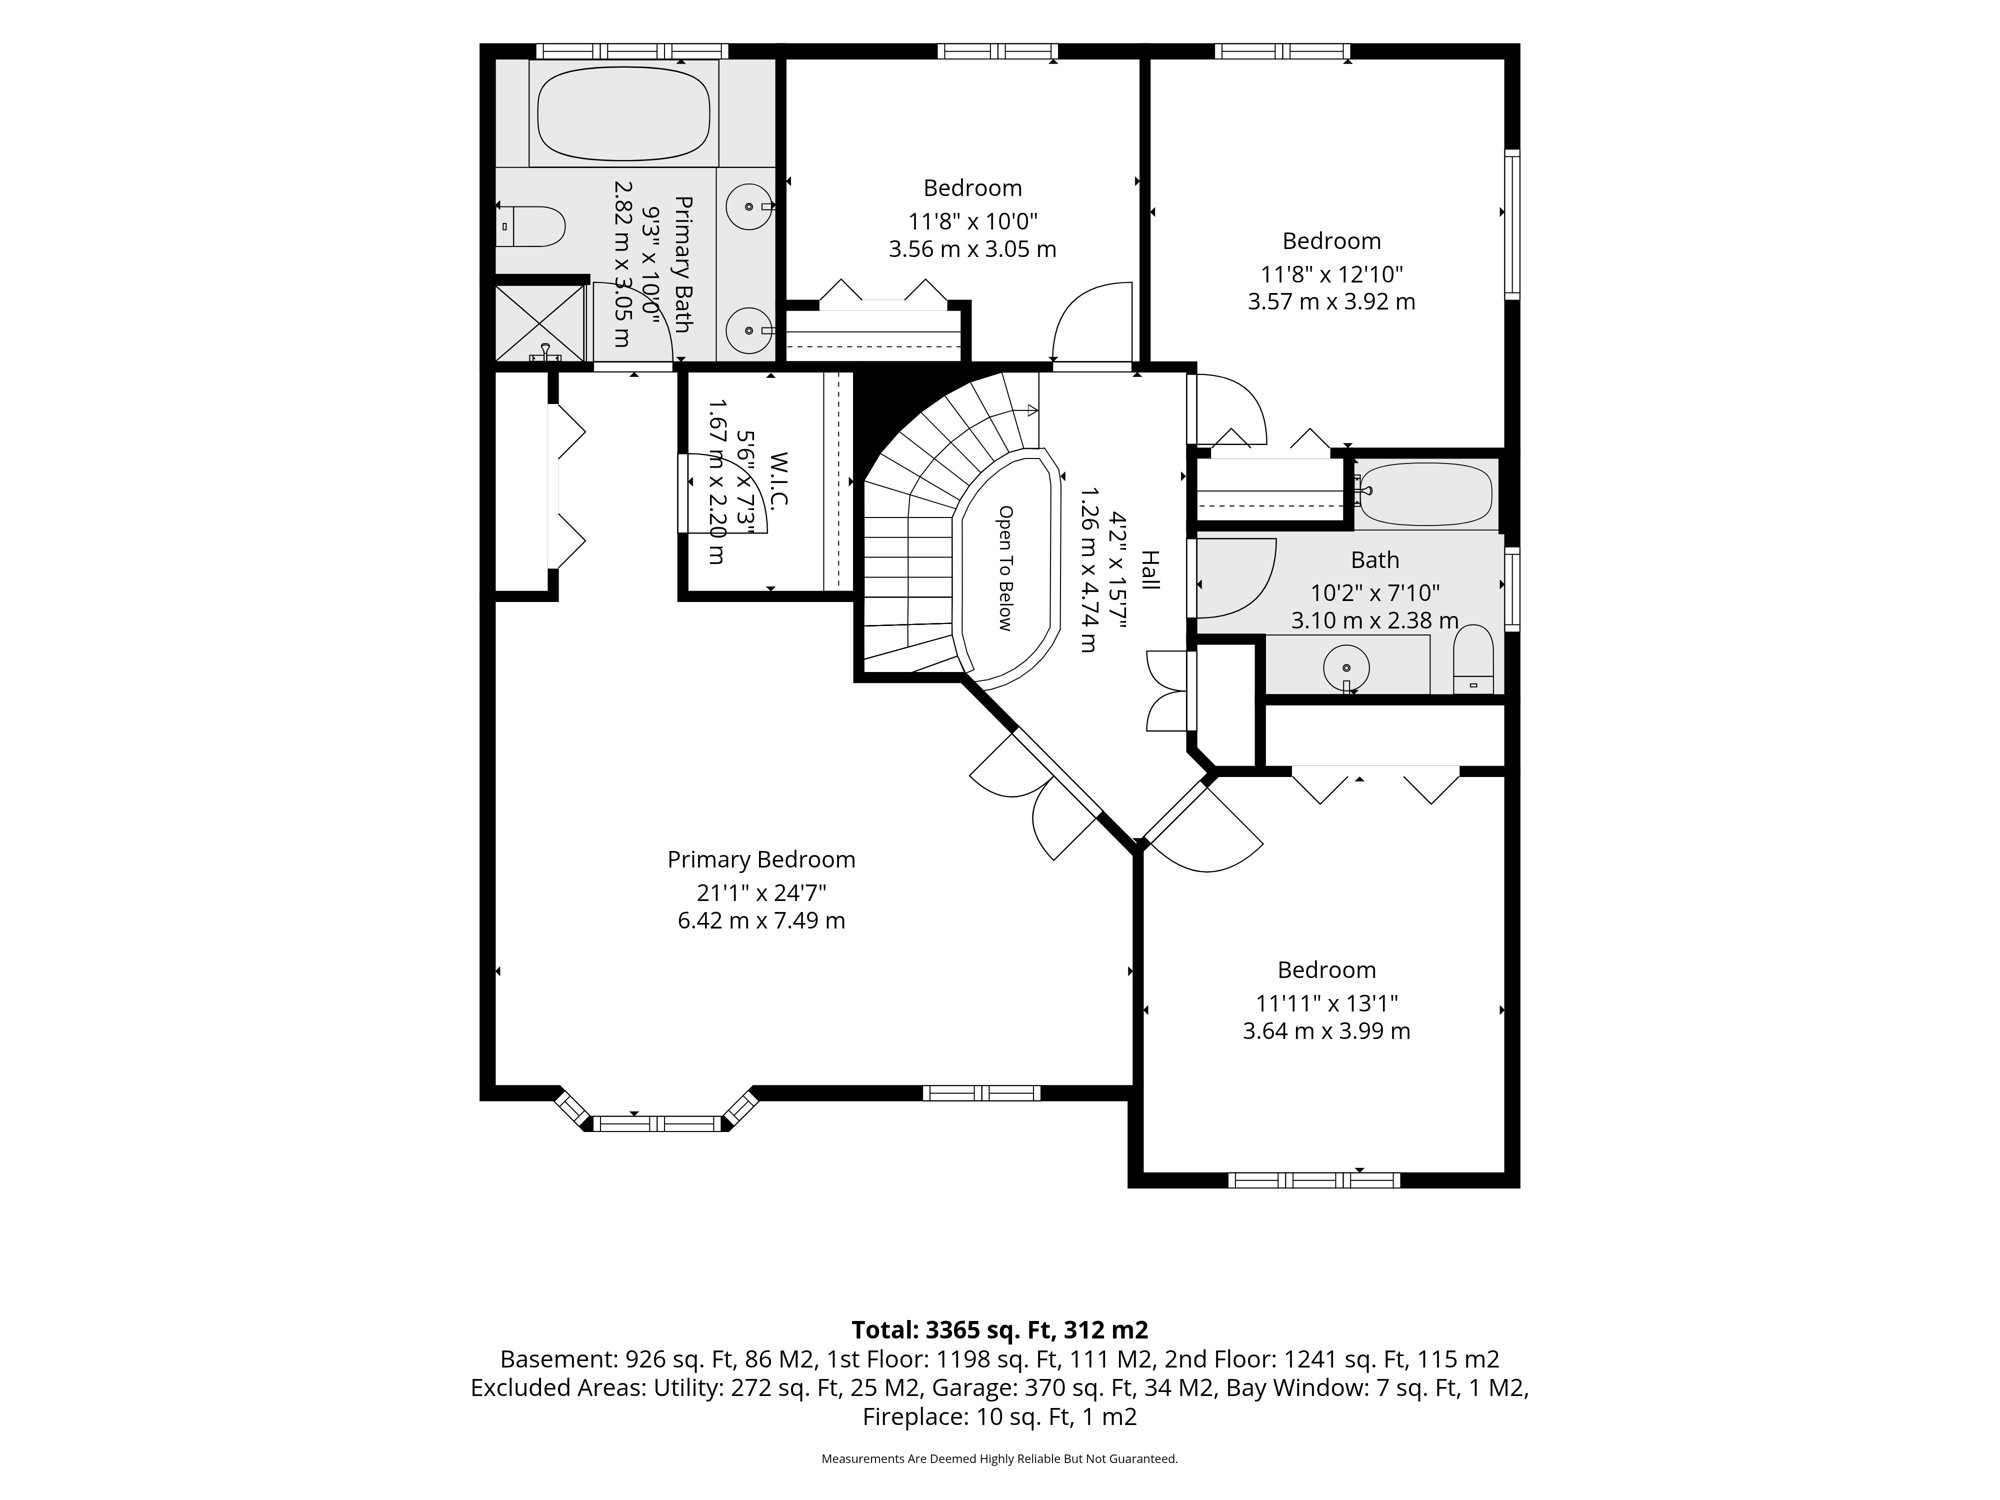
A curved staircase leads to an oversized primary suite with a walk-in closet and a five-piece ensuite — soaker tub, separate shower — plus three more good-sized bedrooms.

04 / 05 · Virtually staged

The Lower Level

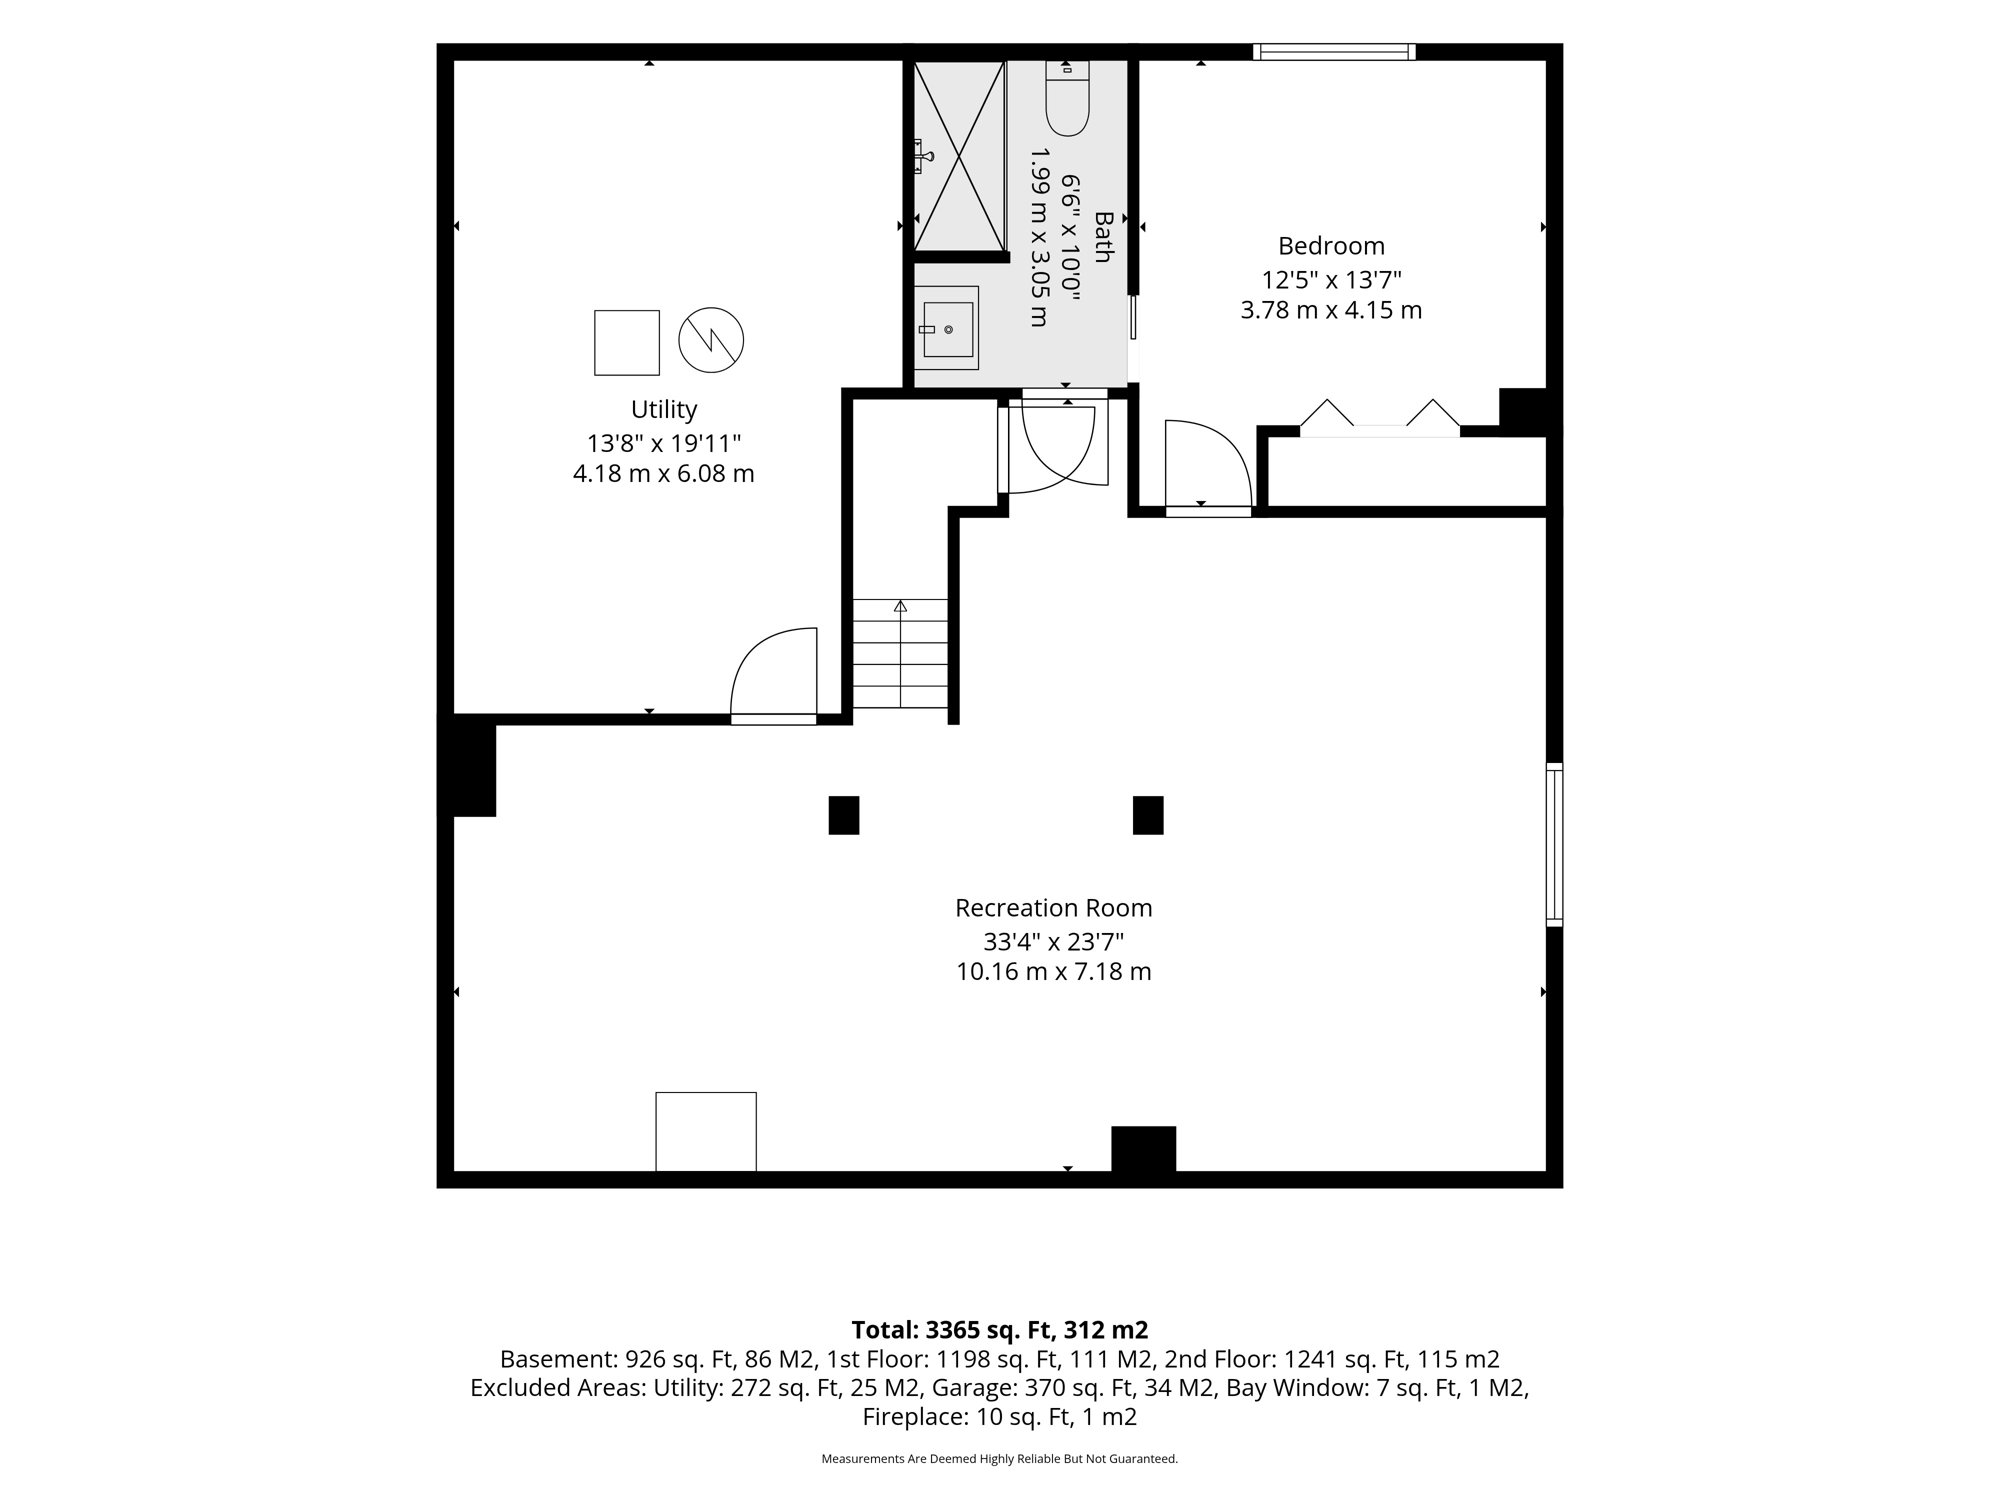
A recreation room of more than 33 feet, a fifth bedroom and a three-piece bath. Movie nights, a gym, a place for guests to land.

05 / 05

Outside

A fully fenced, landscaped yard with a deck for summer dinners — close to schools, parks, transit and the LRT.
Property Details

At a Glance

4+1
Bedrooms
3F + 1H
Bathrooms
2,547
Sq Ft (Above Grade)
926
Sq Ft Finished Lower
2004
Year Built
2
Car Garage

About This Property

3759 Twin Falls Place is the kind of Riverside South family home that has already had the work done. It has just been painted top to bottom, new carpet has gone in throughout, and the furnace and air conditioner are brand new — so the next owners can move in and simply live there.

The main floor is laid out the way families actually use a house. A front room with a bay window and French doors works as a living room or a quiet home office. The kitchen — custom white cabinetry and a large island — opens to a breakfast nook and on to the family room, where a gas fireplace takes the edge off an Ottawa winter. A dining area sits just off the kitchen, and a main-floor laundry room doubles as a mudroom with inside entry from the double garage, beside the powder room.

A curved staircase with an open-to-below landing leads upstairs to an oversized primary suite of more than twenty by twenty-four feet, with a walk-in closet and a five-piece ensuite: soaker tub, separate shower and double sinks. Three more well-sized bedrooms share a four-piece main bath.

The finished lower level adds a recreation room of more than thirty-three feet — room for a media wall, a gym and a play area at once — along with a fifth bedroom and a three-piece bath for guests or a teenager who wants their own floor. There is still a large utility and storage room besides.

Outside, the yard is fully fenced and landscaped, with a deck off the breakfast nook for summer dinners. The double driveway and garage park four.

Riverside South puts schools, parks, shopping and transit close by, with the LRT, Limebank Road and the Vimy Memorial Bridge to Barrhaven all within easy reach.

Property Specifications

Building

Type: Detached, single-family

Style: 2-Storey

Year Built: 2004

Above-Grade Finished: 2,547 sq ft

Basement: Full, finished — about 926 sq ft finished, plus utility and storage

Roof: Asphalt shingle

Exterior: Brick and siding

Foundation: Poured concrete

Kitchen

11′8″ × 13′11″, open to the breakfast nook and family room.

Cabinetry: Custom white

Island: Large island with seating

Breakfast Nook: 9′9″ × 13′11″, glass doors to the deck

Living Spaces

Family Room: 11′10″ × 17′0″ with gas fireplace

Living Room / Office: 11′10″ × 16′7″ with bay window and French doors

Dining Area: 11′8″ × 11′1″

Foyer: Curved staircase, open to above

Upper Level

Primary: 21′1″ × 24′7″ with walk-in closet and 5-piece ensuite

Bedroom 2: 11′8″ × 12′10″

Bedroom 3: 11′11″ × 13′1″

Bedroom 4: 11′8″ × 10′0″

Bathrooms

Upper Level: 5-piece primary ensuite, 9′3″ × 10′0″ — soaker tub, separate shower, double sinks

Upper Level: 1 × 4-piece, 10′2″ × 7′10″

Main Level: 1 × 2-piece

Basement: 1 × 3-piece, 6′6″ × 10′0″

Lower Level

Recreation Room: 33′4″ × 23′7″

Bedroom 5: 12′5″ × 13′7″

Bathroom: 3-piece

Utility / Storage: 13′8″ × 19′11″

Systems & Services

Heating: Natural gas forced air — brand-new furnace

Cooling: Central air — brand new

Water & Sewer: Municipal

Laundry: Main floor, with inside entry to the garage

Recent Work: New furnace and A/C · New carpet throughout · Freshly painted top to bottom

Outdoor & Parking

Yard: Fully fenced and landscaped, with deck

Garage: Attached double, inside entry

Driveway: Private double — parking for four in total

Lot & Site

Size: 43.48 ft × 108.27 ft

Neighbourhood: Riverside South, Ottawa

Floor Plans

3759 Twin Falls Place main floor plan 3759 Twin Falls Place second floor plan 3759 Twin Falls Place basement floor plan

Measurements are deemed highly reliable but not guaranteed.

The Riverside South Lifestyle

Move-in ready — Fresh paint, new carpet, new furnace and A/C

Room to grow — Five bedrooms and a finished lower level

Family neighbourhood — Schools and parks close by

Easy commute — LRT, Limebank Road and the bridge to Barrhaven

Fenced yard — Landscaped, with a deck off the kitchen

Location

3759 Twin Falls Place, Ottawa ON

Schedule a Viewing

Call 613-263-0579 Email Carlos