Building
Type: Detached, single-family
Style: 2-Storey, chalet-style
Year Built: 1988
Above-Grade Finished: 2,129 sq ft
Basement: Full — 487 sq ft finished, plus storage and utility
Roof: Asphalt shingle, replaced 2022
Exterior: Wood siding
Foundation: Poured concrete
Kitchen
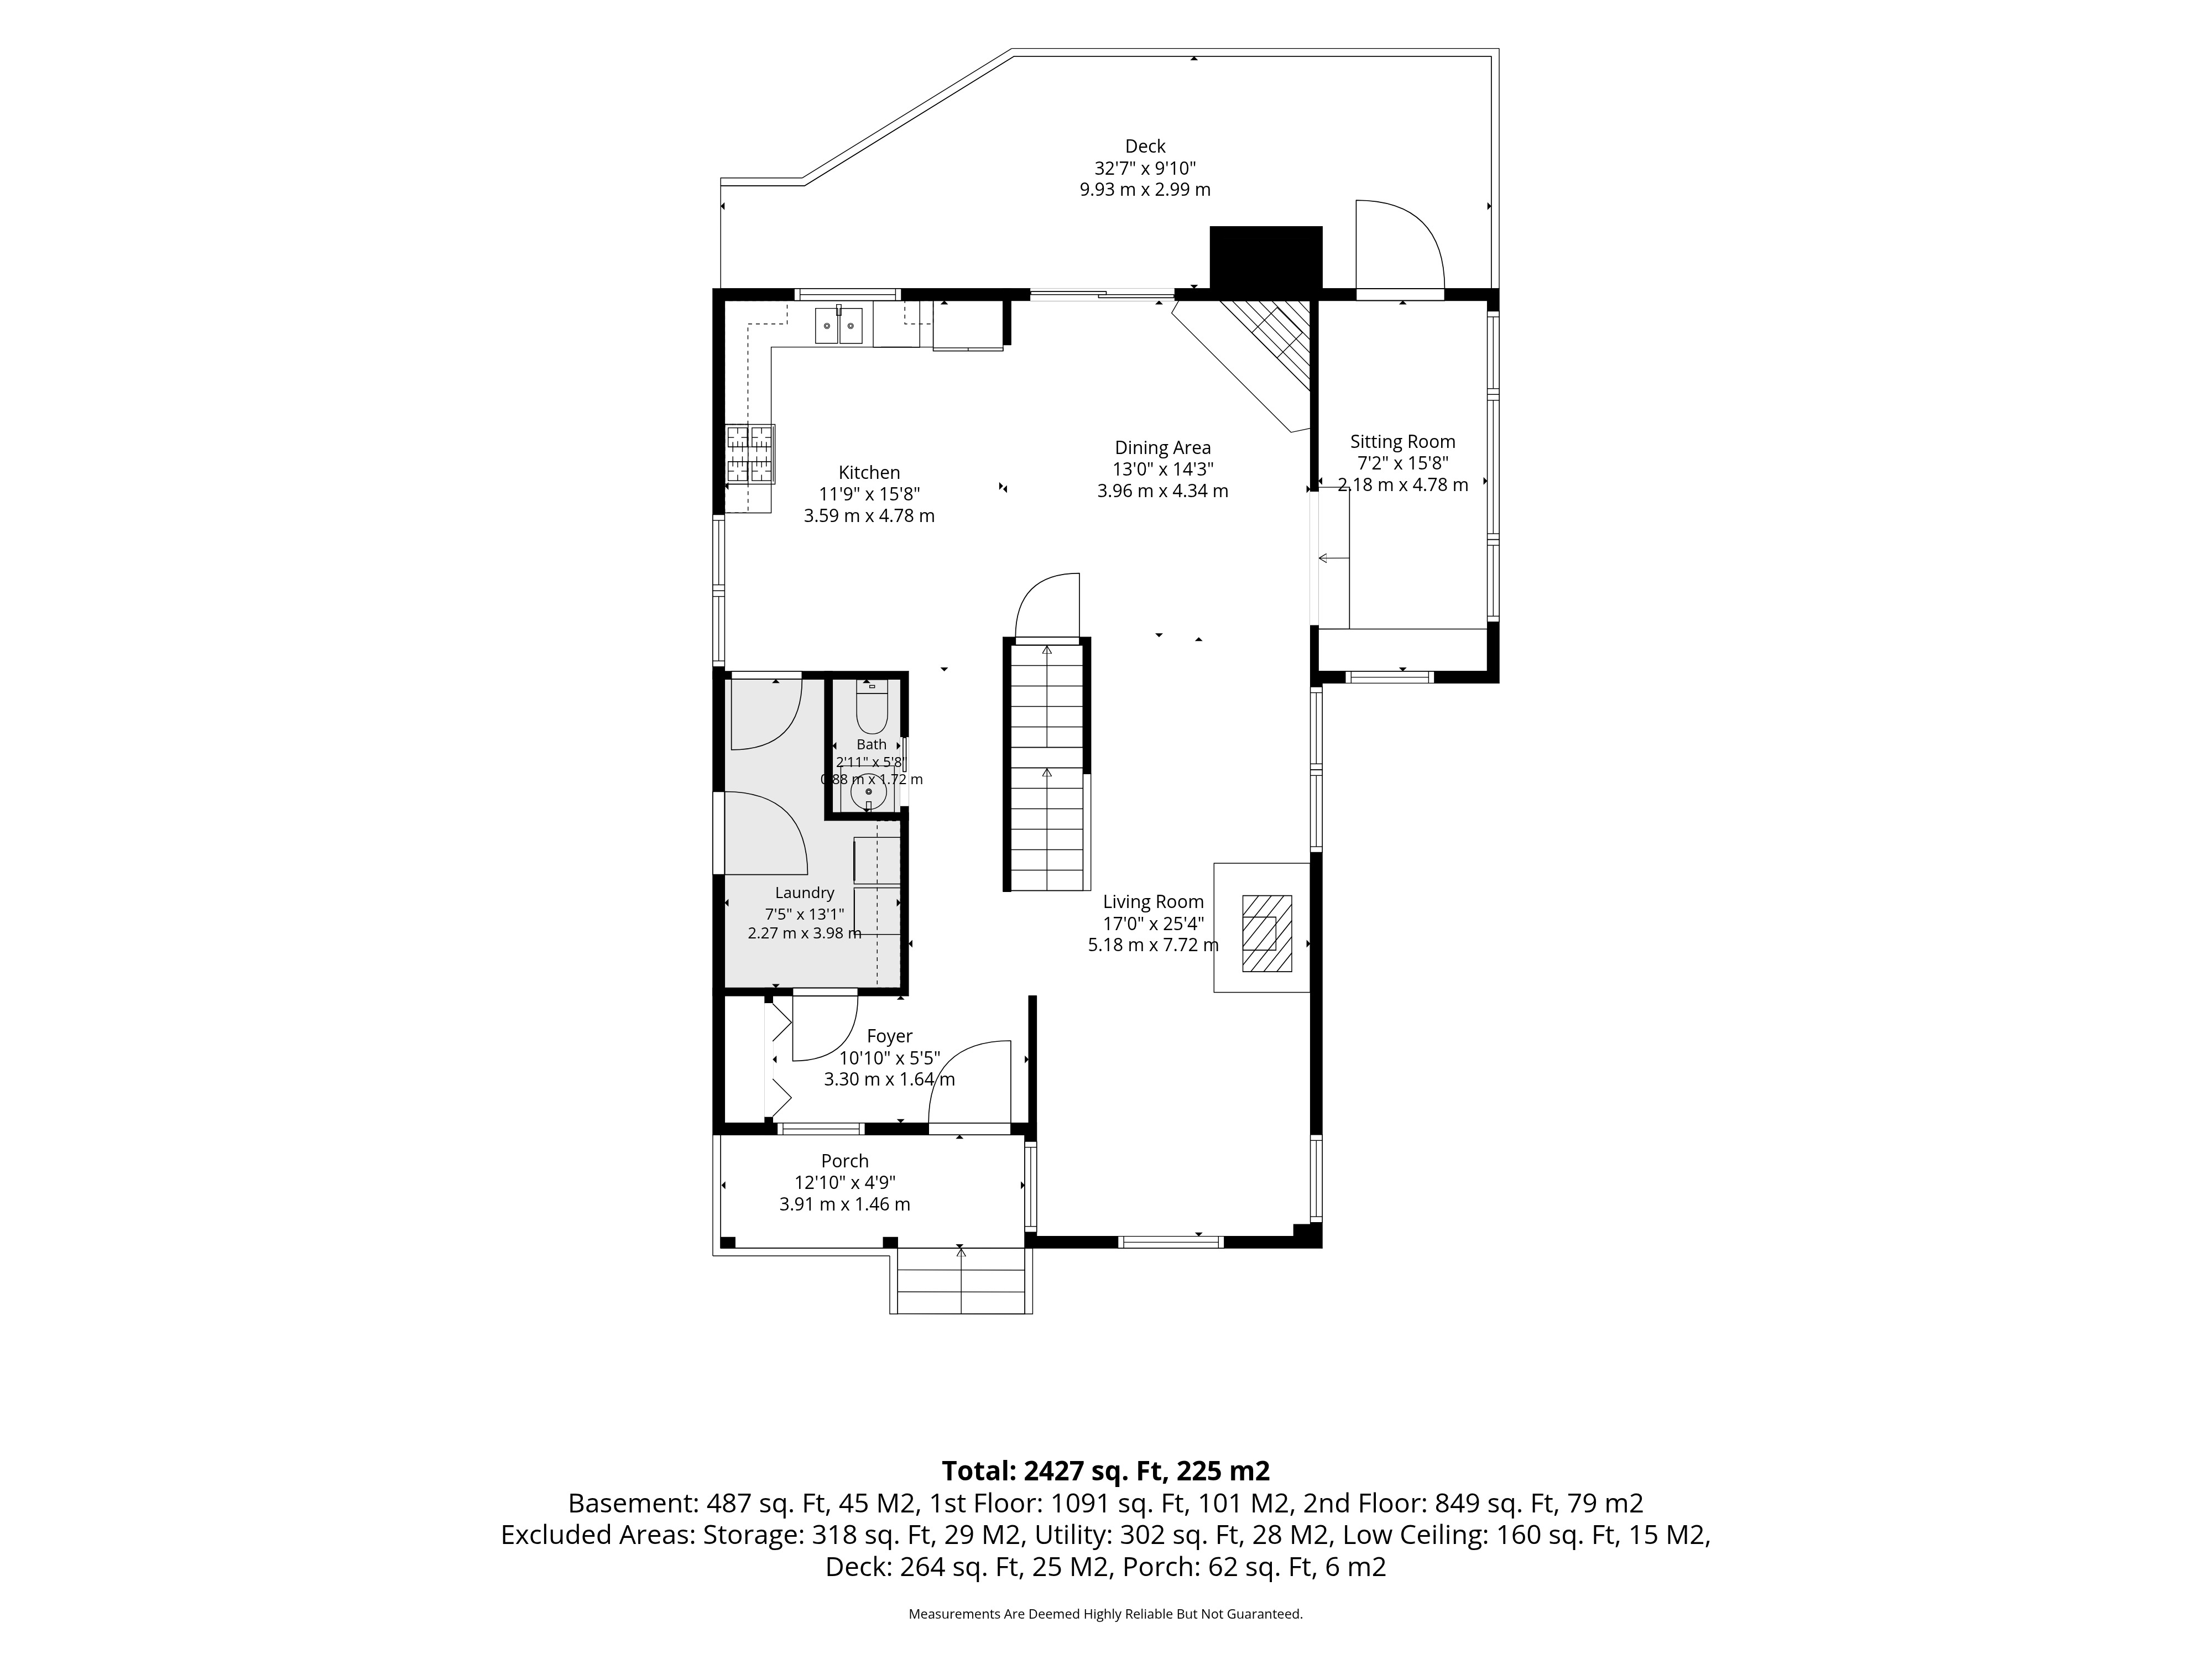
Renovated 2018. 11′9″ × 15′8″.
Cabinetry: White shaker, full-height uppers
Island: Large island with seating for four
Appliances: Stainless — fridge, range, dishwasher, microwave
Light: Windows on two walls, open to the dining area
Living Spaces
Living Room: 17′0″ × 25′4″ with mantelled fireplace
Wood Stove: Freestanding, at the dining end of the room
Dining Area: 13′0″ × 14′3″, opens to the deck
Sitting Room: 7′2″ × 15′8″
Flooring: Hardwood through the main level
Upper Level
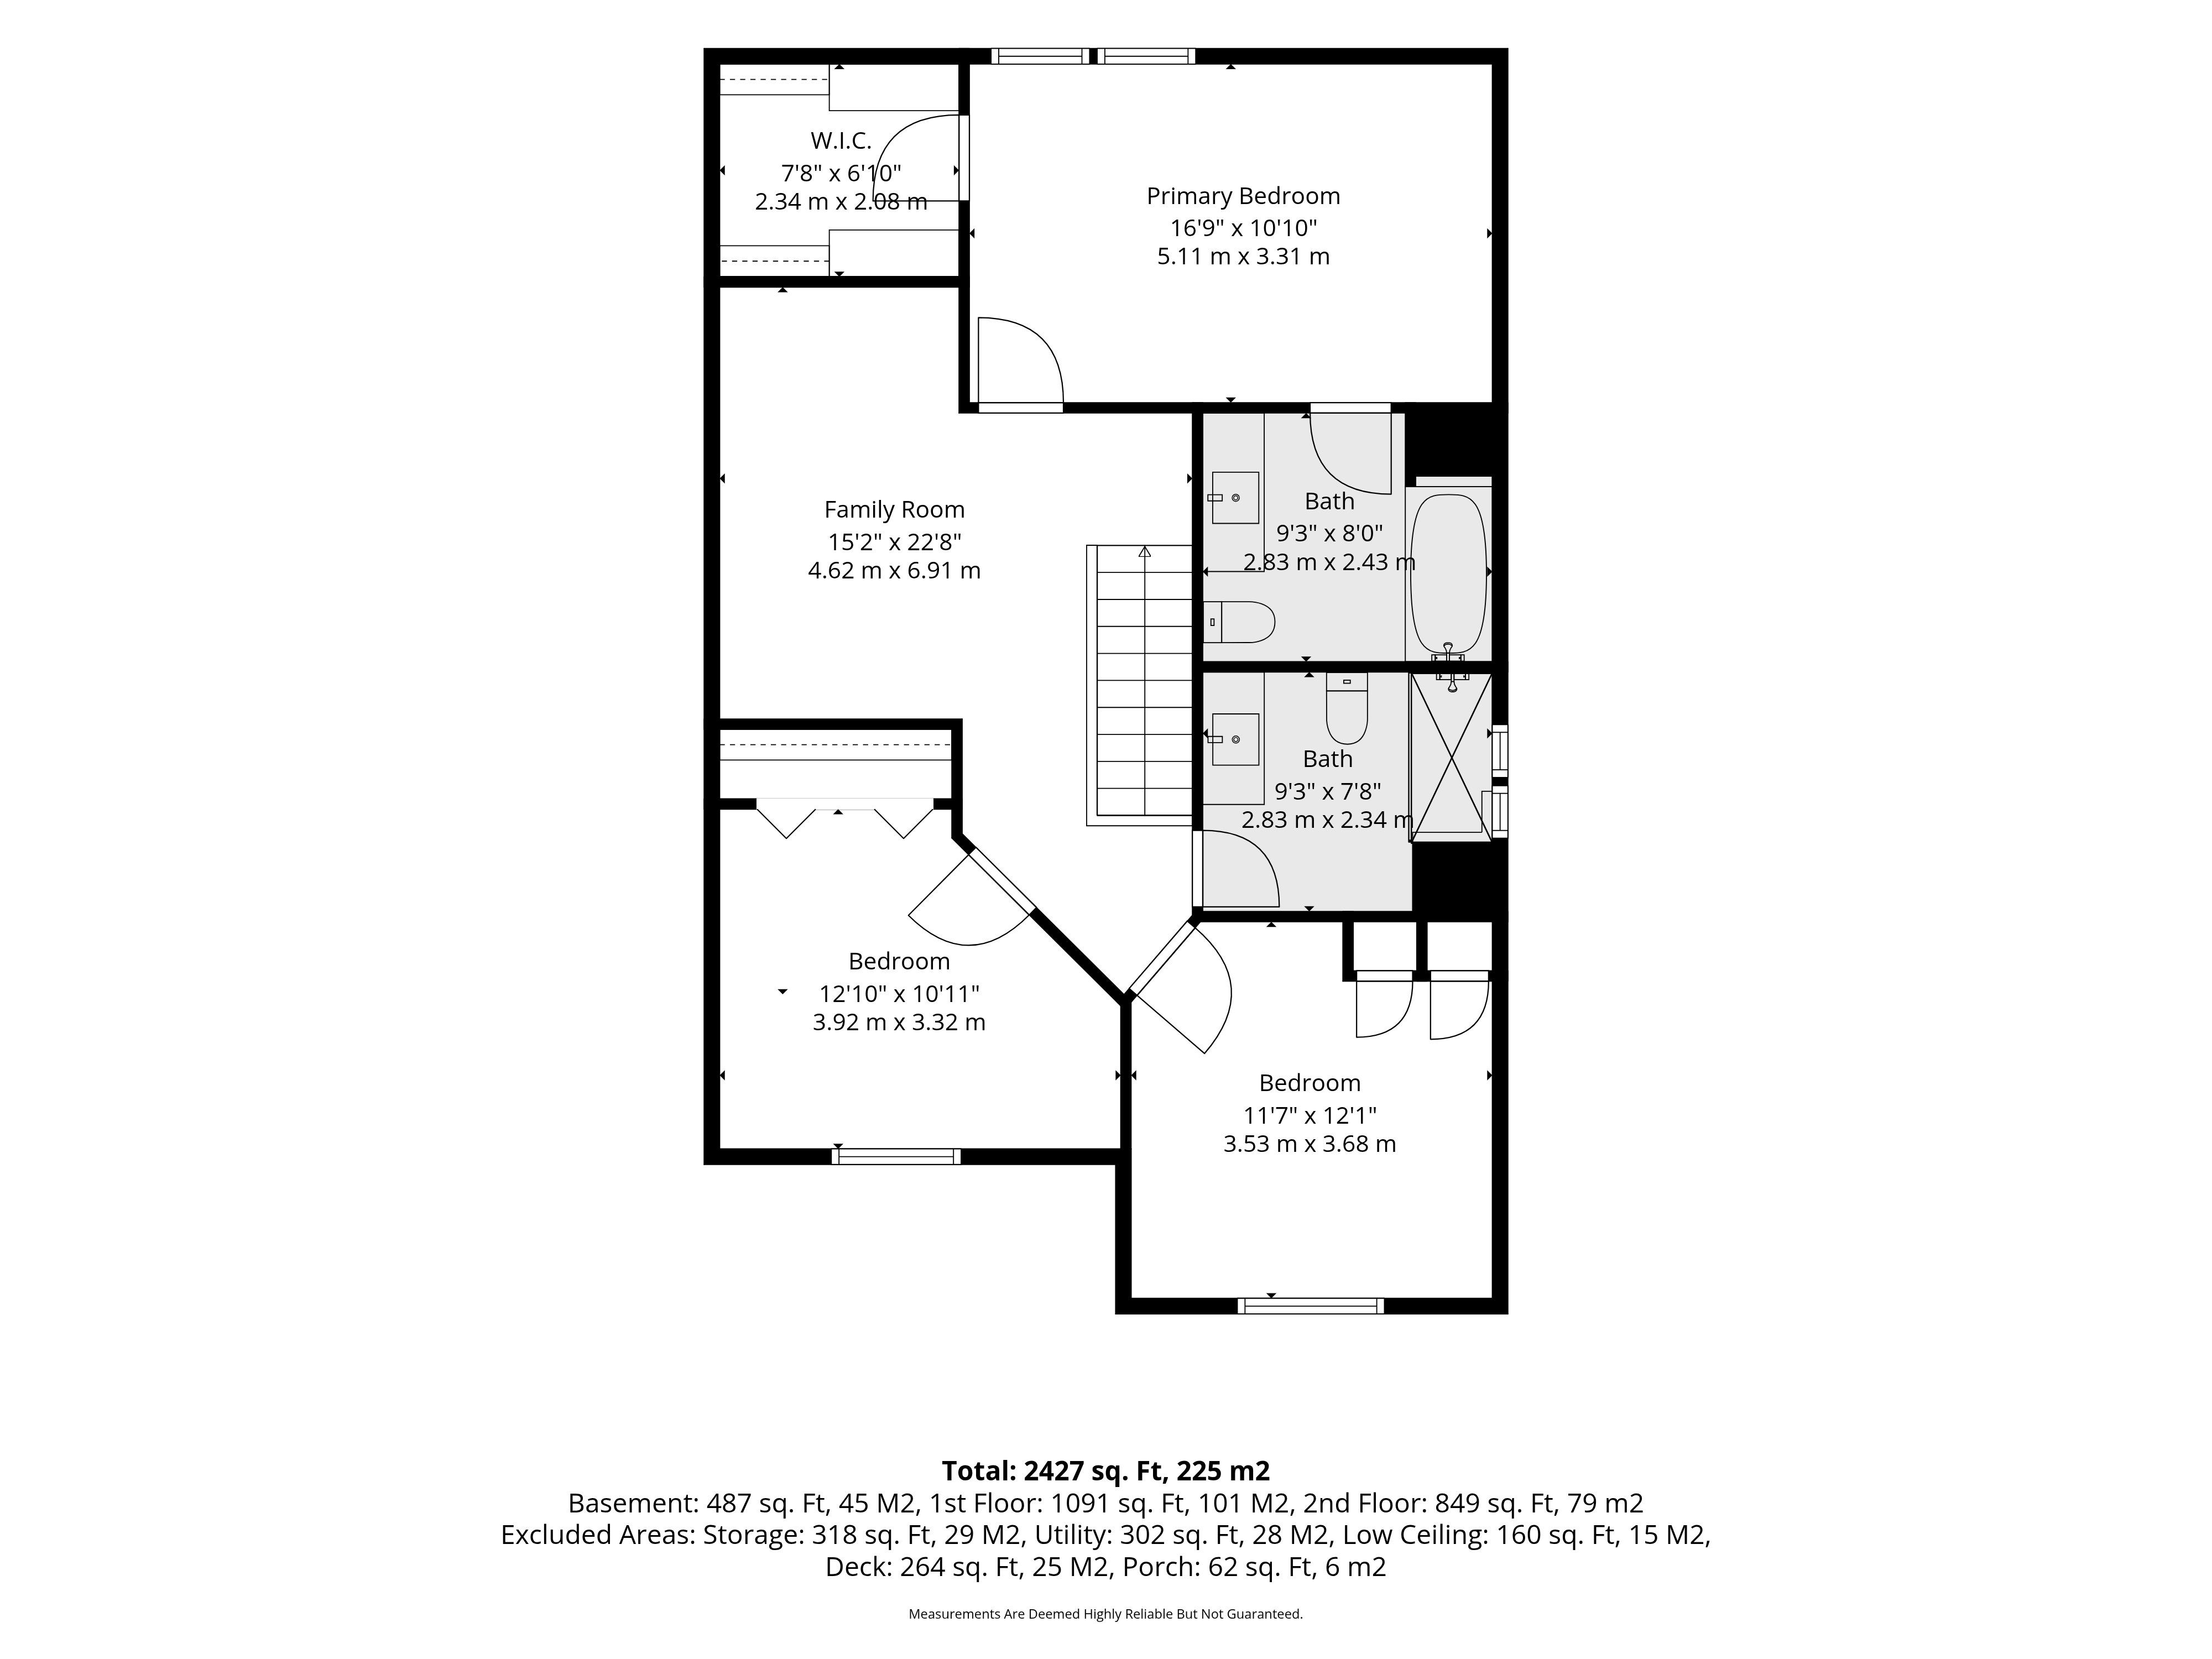
Primary: 16′9″ × 10′10″ with walk-in closet and full bath
Bedroom 2: 12′10″ × 10′11″
Bedroom 3: 11′7″ × 12′1″
Family Room: Open to below
Bathrooms
Upper Level: Full bath off the primary, 9′3″ × 8′0″ — skylit, tub and shower (renovated 2014)
Upper Level: Second full bath, 9′3″ × 7′8″ — skylit, glass shower (renovated 2014)
Main Level: 1 × 2-piece off the foyer
Lower Level
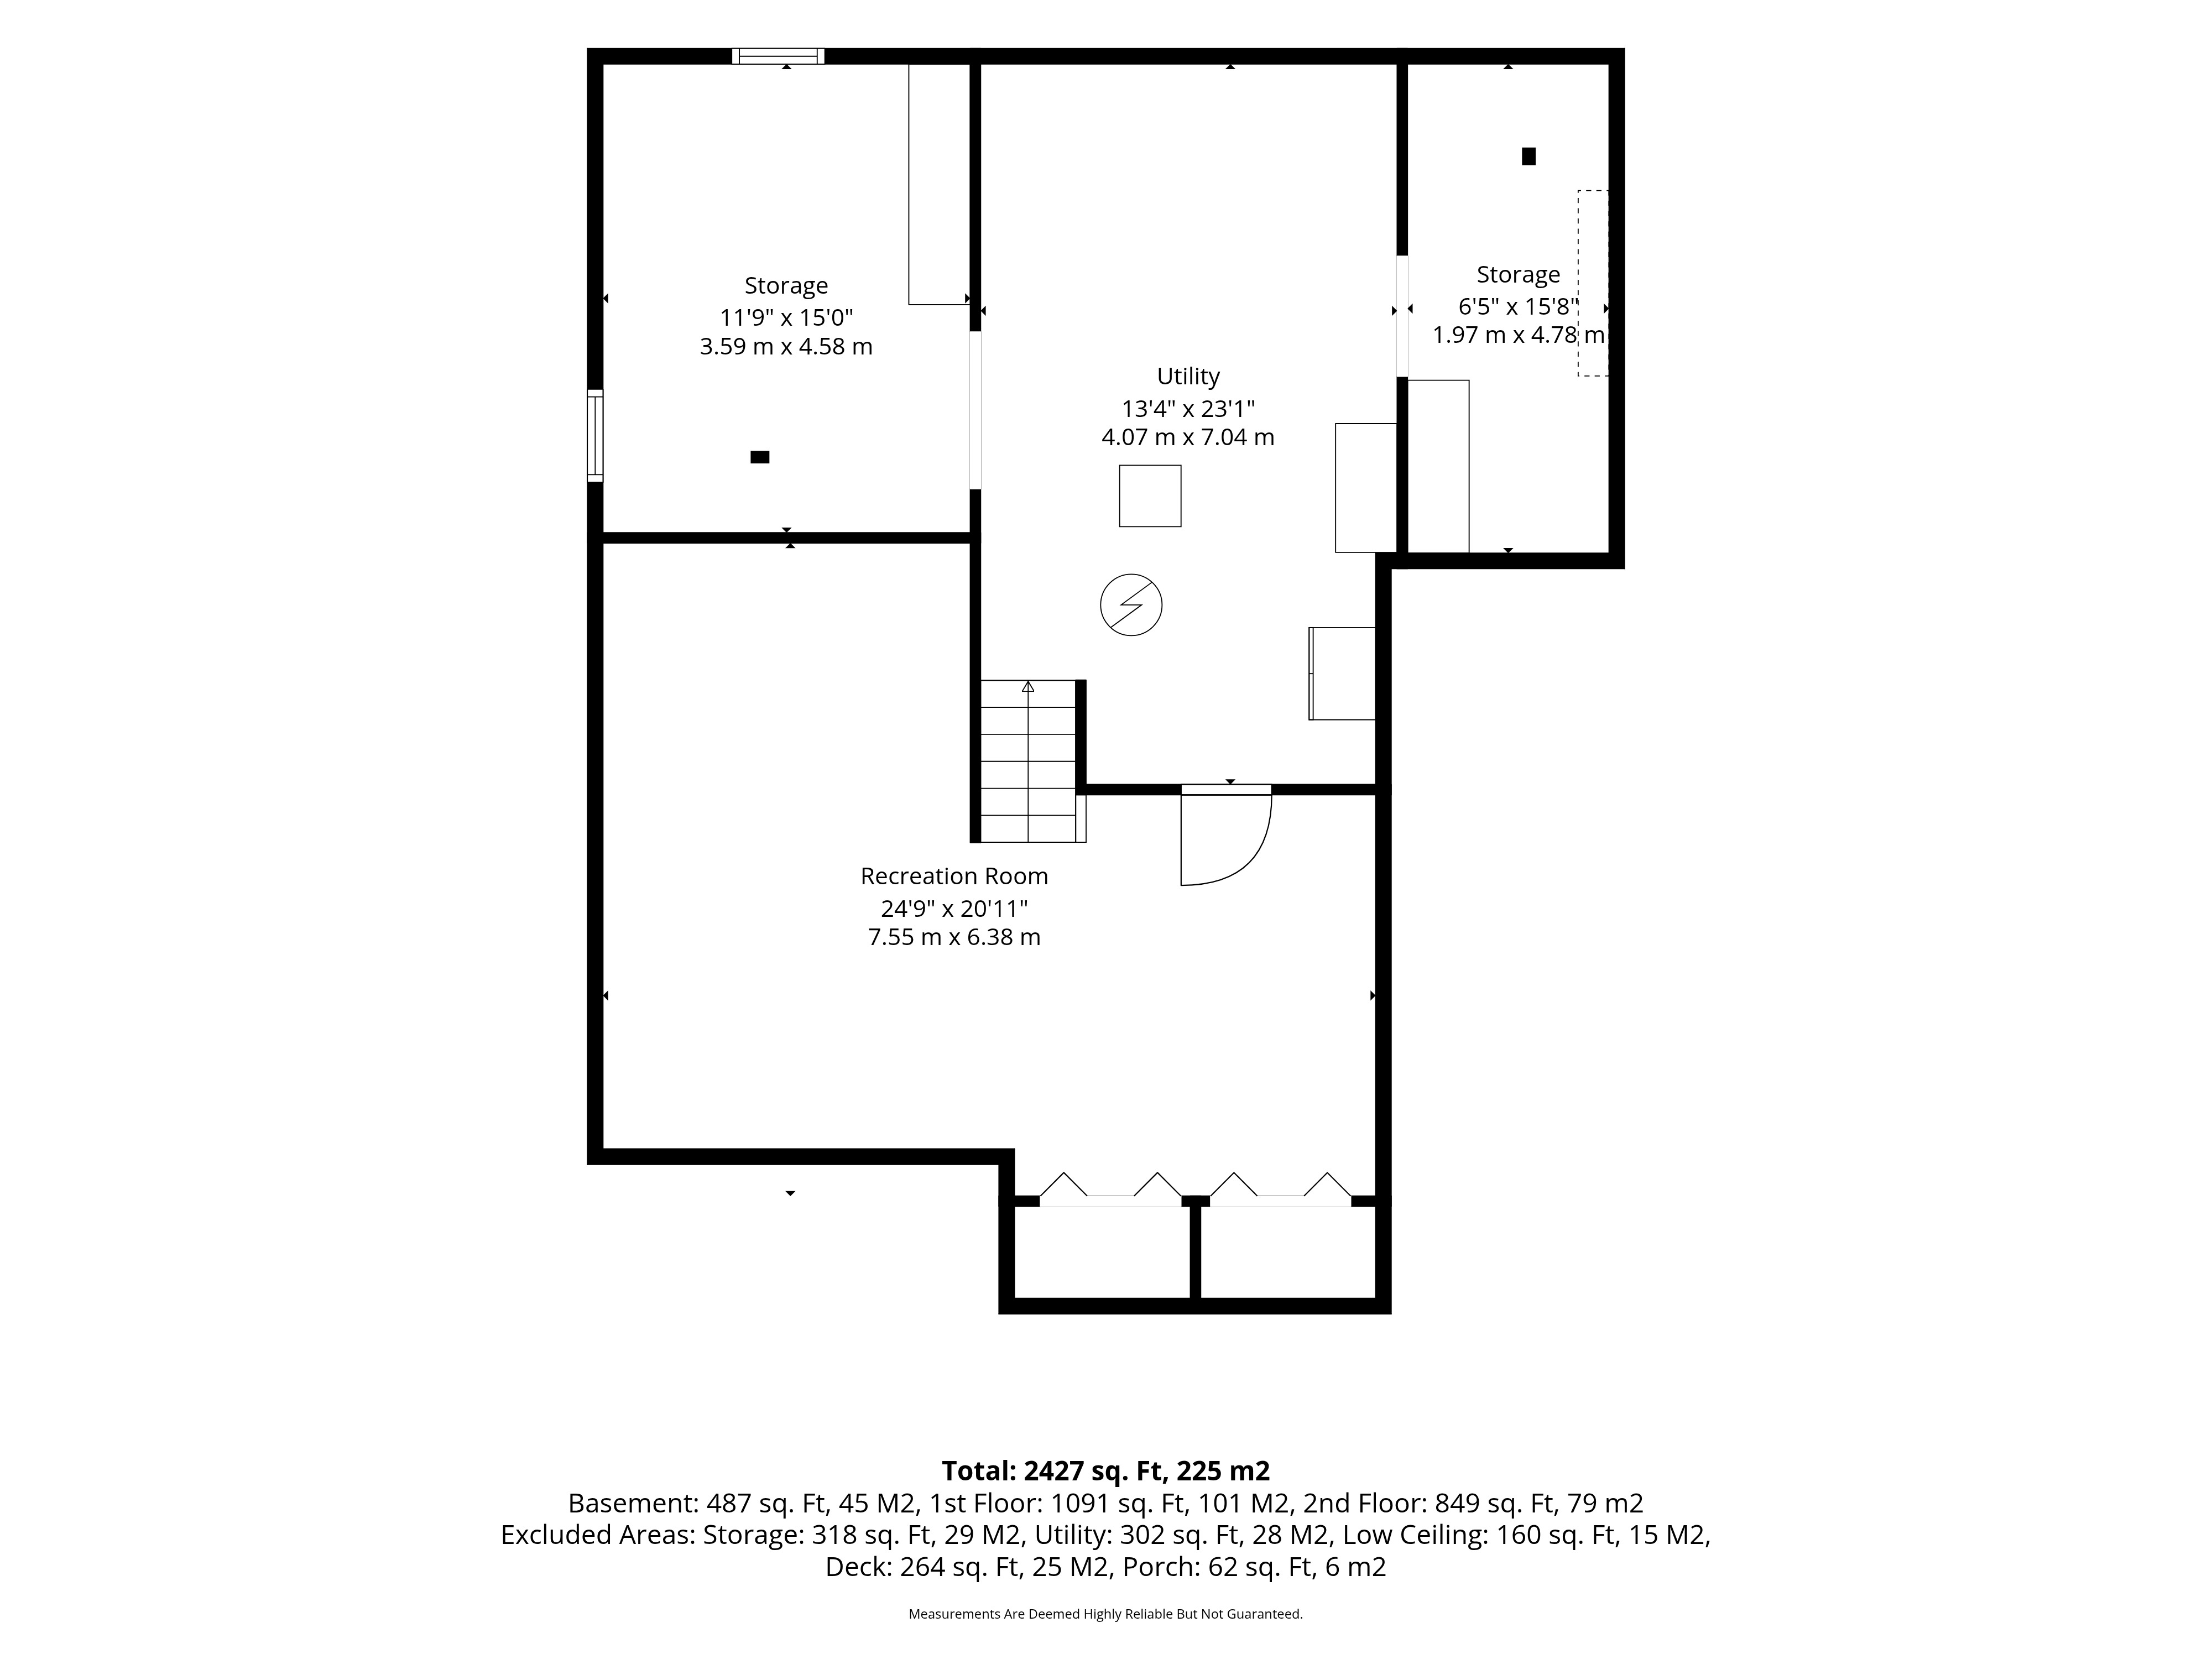
Recreation Room: 24′9″ × 20′11″, finished
Storage: Two rooms — 11′9″ × 15′0″ and 6′5″ × 15′8″
Utility: 13′4″ × 23′1″
Systems & Services
Heating: Electric forced air with heat pump — both replaced 2025
Water: Drilled well, 250 ft — iron filter, softener and UV light (2024)
Septic: Private septic bed
Generator: Propane-fired standby generator on a pad beside the house
Snow: The City of Ottawa plows the cul-de-sac
Rentals: Hot water tank $280/yr · Propane tank $203/yr
Recent Work: Roof 2022 · Deck 2024 · Kitchen 2018 · Baths 2014
Outdoor
Deck: Expansive rear deck, rebuilt 2024
Porch: Covered front porch, 12′10″ × 4′9″
Shed: Wooden shed set back in the trees
Grounds: Lawn and perennial beds around the house, hardwood bush beyond
Parking
Garage: None
Driveway: Private gravel circular drive
Capacity: Six or more, no shuffling
Lot & Site
Size: 282.72 ft frontage × irregular depth — 2.33 acres
Setting: End of a quiet cul-de-sac, level, no rear neighbours
Zoning: RR3[38r]
Property Taxes: $4,835 (2025)