For Sale

10 Waterthrush Crescent

$825,000
2+1 Bedrooms 3 Bathrooms ~1,500 sqft — Single-Level Living Pine Meadows — Kanata ON
← Back to All Listings
01 / 05

10 Waterthrush Crescent

A semi-detached bungalow in Pine Meadows, one of Kanata’s most sought-after adult lifestyle communities. Trade stairs and upkeep for easy, single-level living — with real curb appeal from an interlock walkway and driveway, a double garage, and an irrigation system that keeps the yard green all summer.

02 / 05

A Renovated Heart of the Home

The fully renovated kitchen opens to the family room, warmed by a gas fireplace, under soaring vaulted ceilings. Hardwood floors and an open-concept main level make everyday living bright, easy, and effortless to entertain in.

03 / 05

Everything on One Level

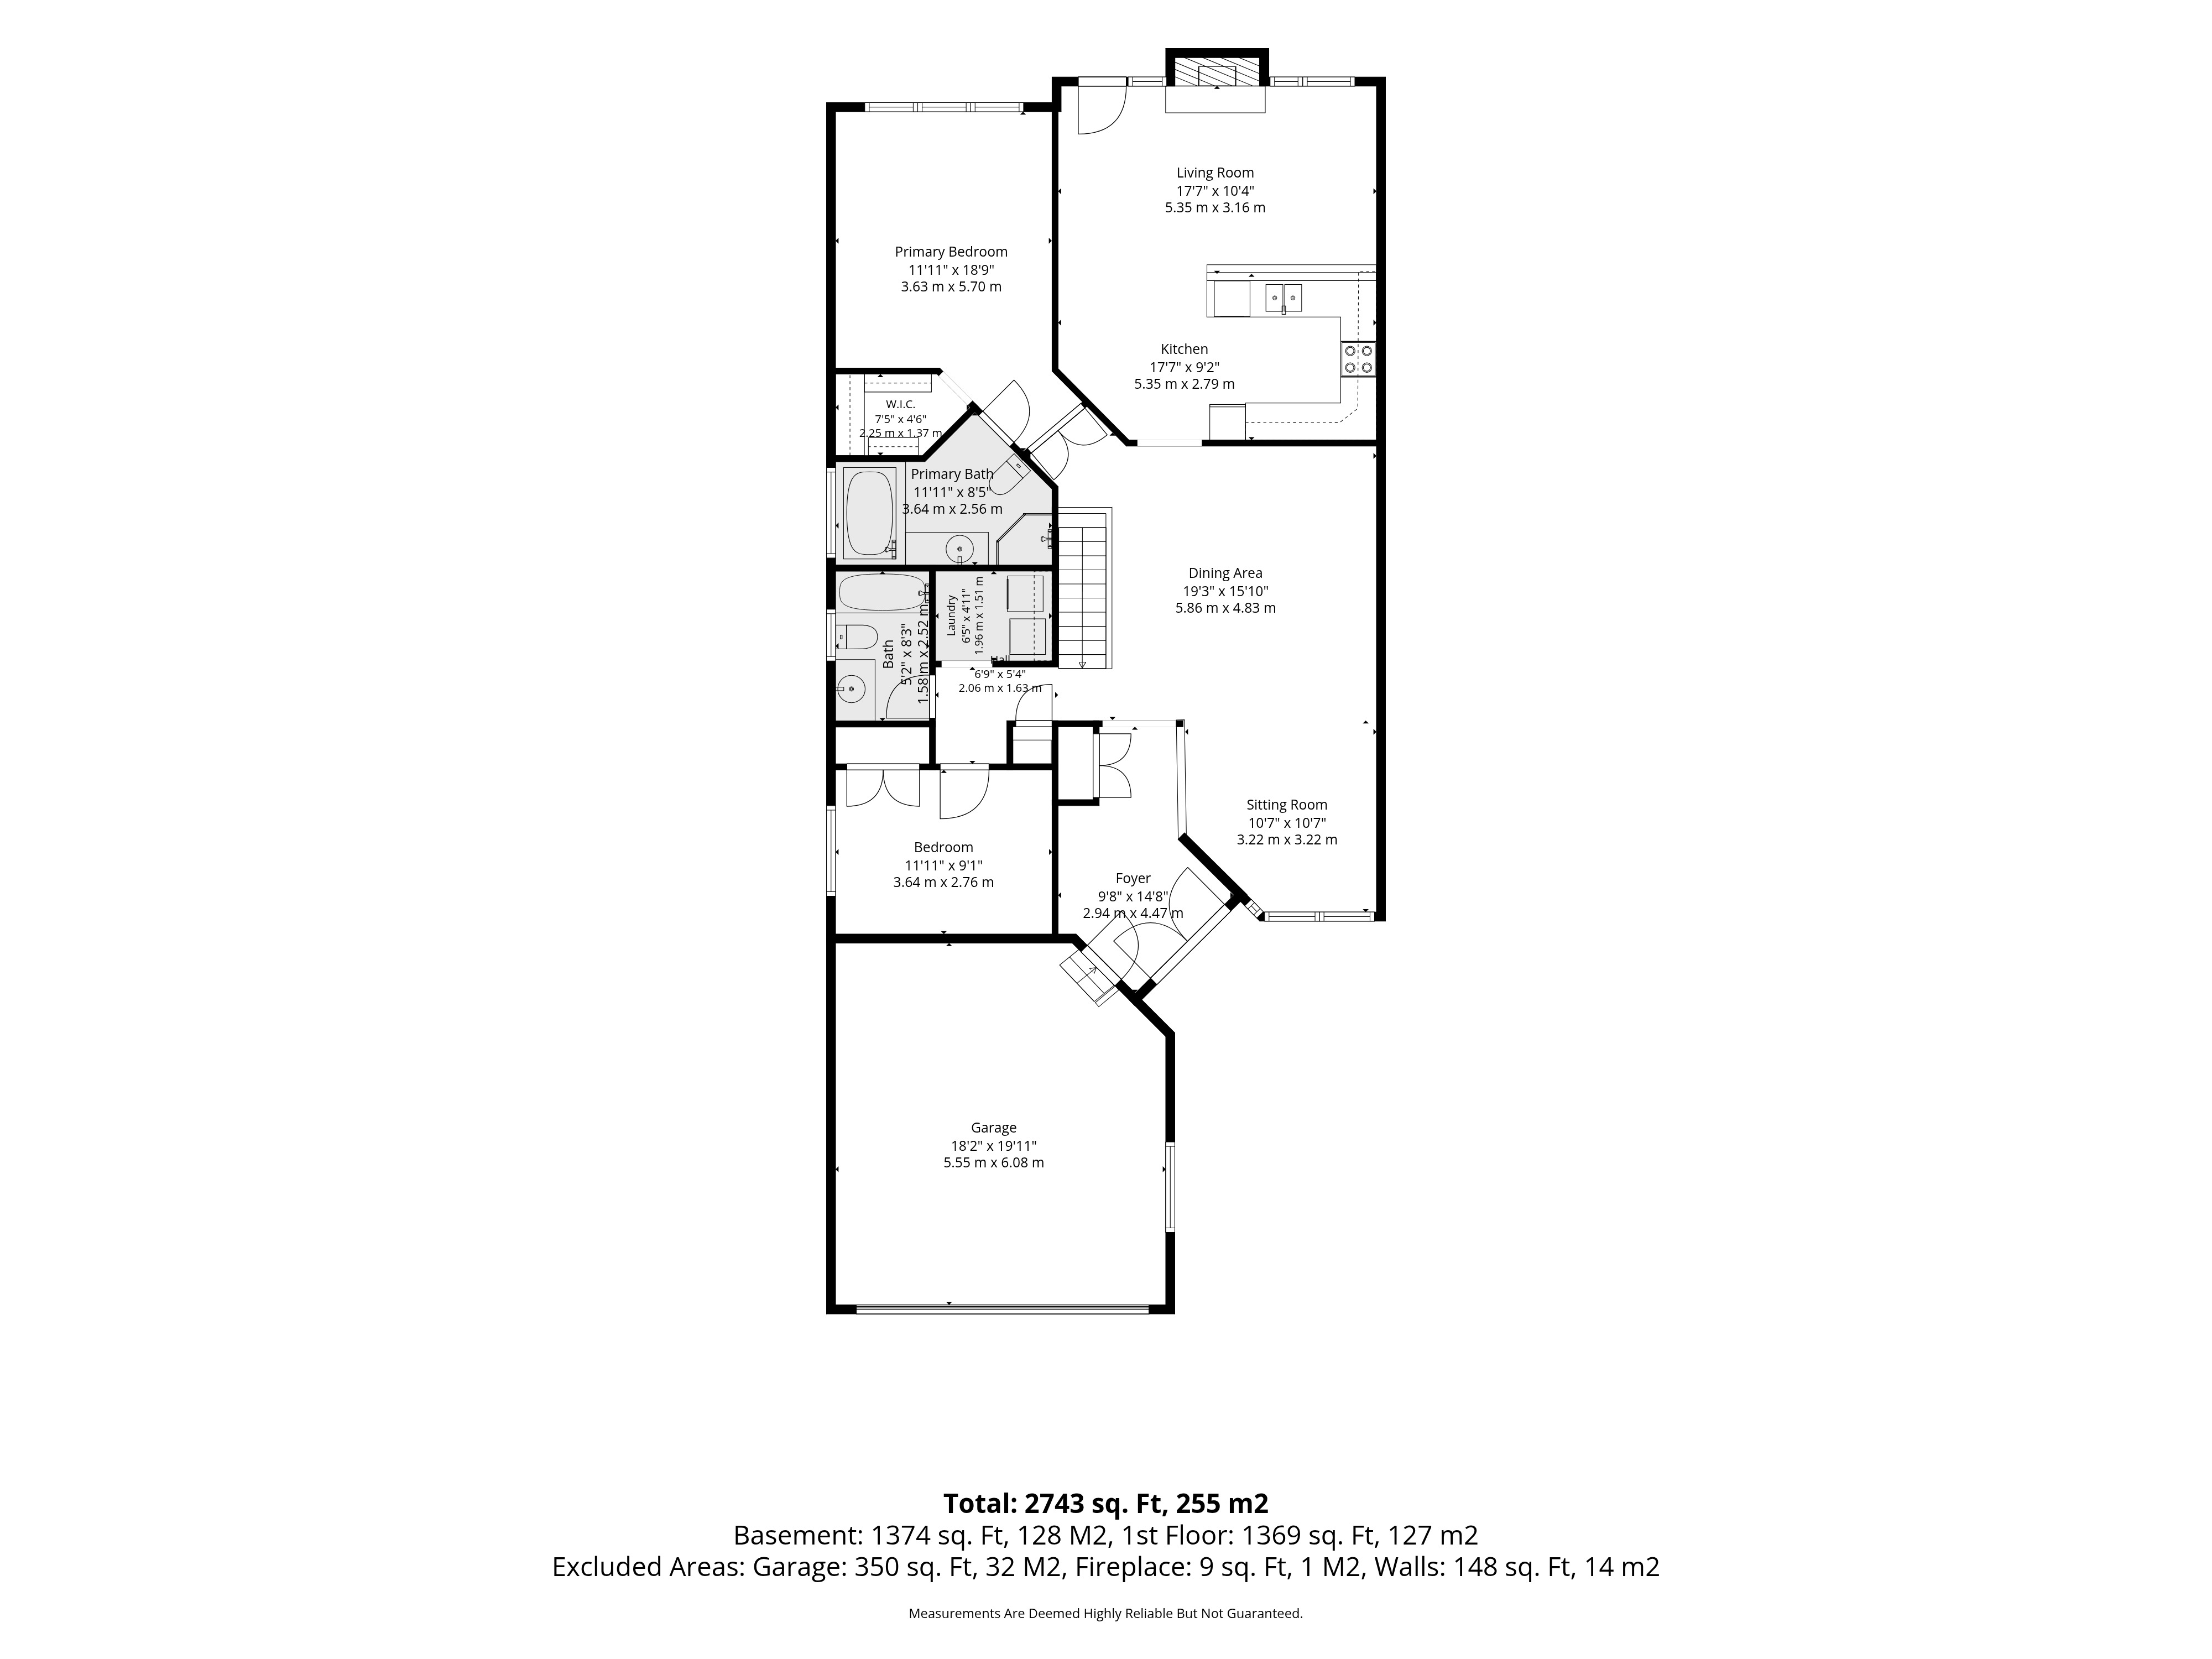
Two bedrooms and two full bathrooms sit on the main floor in a smart double-wing layout — no stairs to climb at the end of the day. A separate dining room and a bright living room give you room to gather and space to unwind.

04 / 05

Room to Spread Out Below

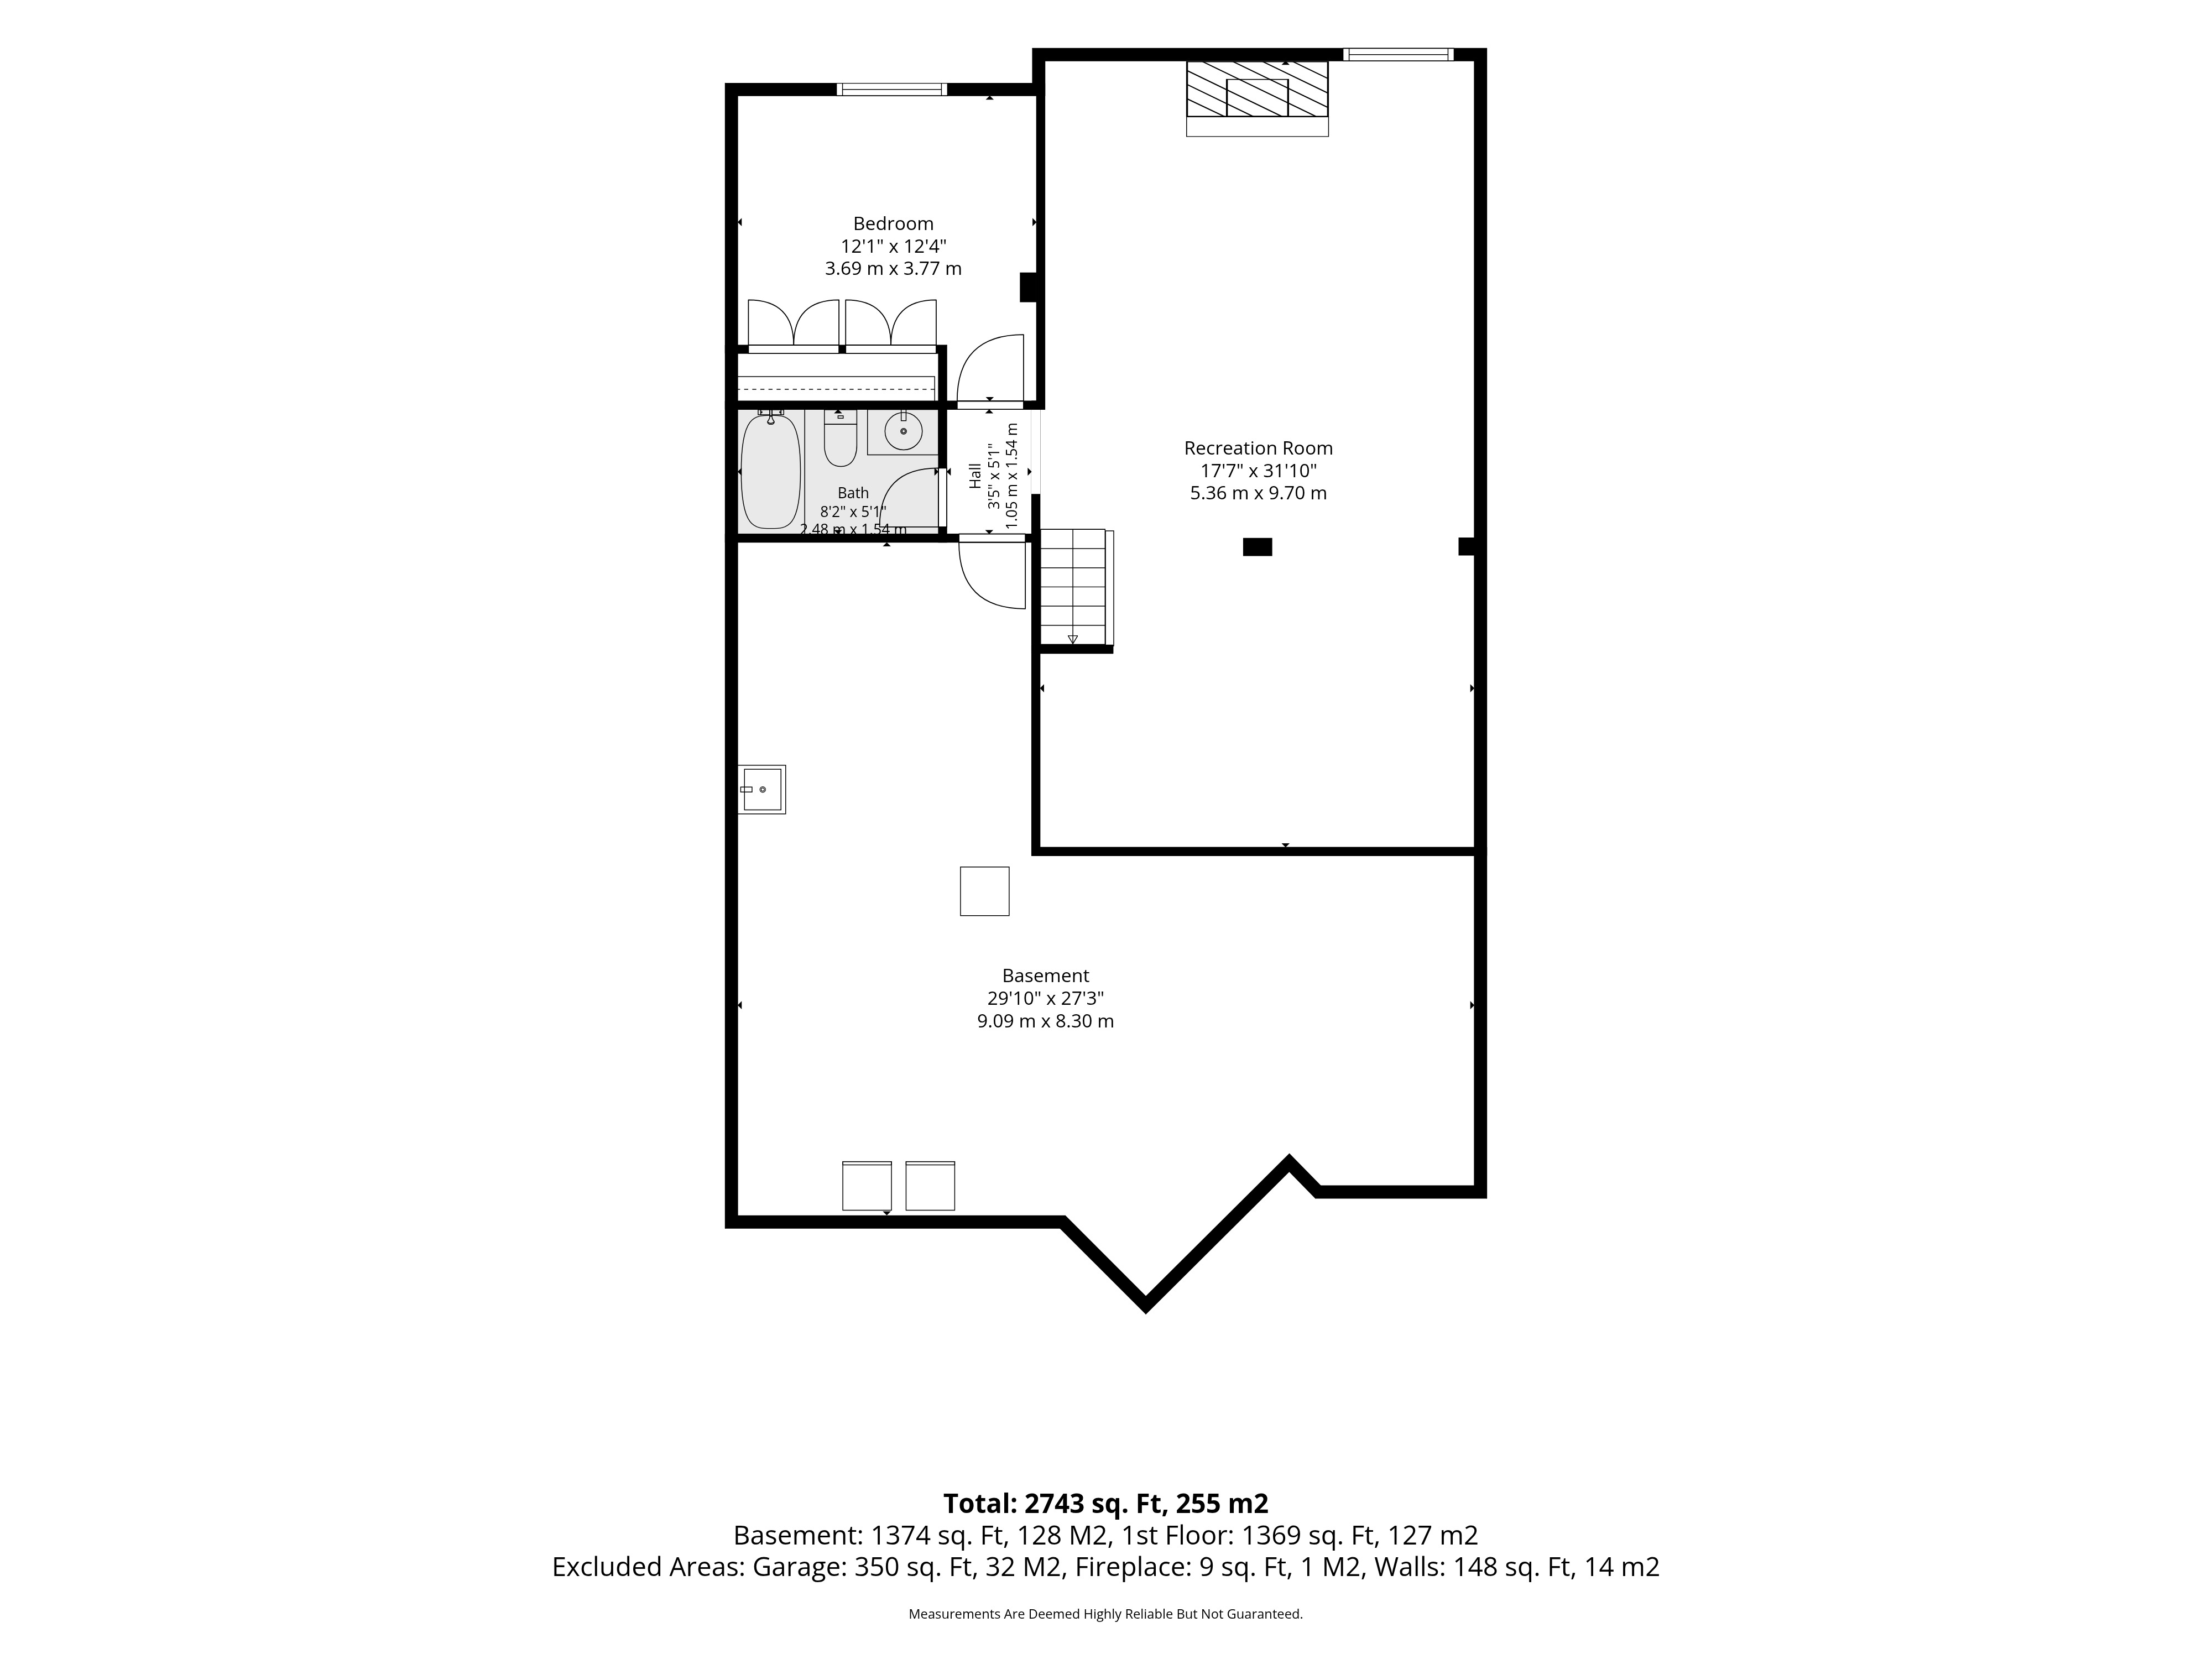
Downstairs, a large recreation room with a second gas fireplace, a third bedroom, and a third full bathroom — the perfect setup for guests, hobbies, or a quiet retreat away from the main floor.

05 / 05

The Pine Meadows Lifestyle

Minutes to shopping along Eagleson — Superstore, Starbucks, and Tim Hortons all within walking distance — plus the community clubhouse, the Trans-Canada Trail, and parks close by. And the big-ticket items are already handled: roof, furnace, and A/C all done.
Property Details

At a Glance

2+1
Bedrooms
3
Full Bathrooms
1,498
Sq Ft (Main Level)
40.75 × 107.69 ft
Lot Size
1999
Year Built
2
Garage Bays

About This Property

Welcome to 10 Waterthrush Crescent, a semi-detached bungalow in Pine Meadows — one of Kanata’s most sought-after adult lifestyle communities. If you’re ready to trade stairs and upkeep for easy, single-level living, this is the one: just under 1,500 square feet with hardwood floors, vaulted ceilings, and everything you need right on the main floor.

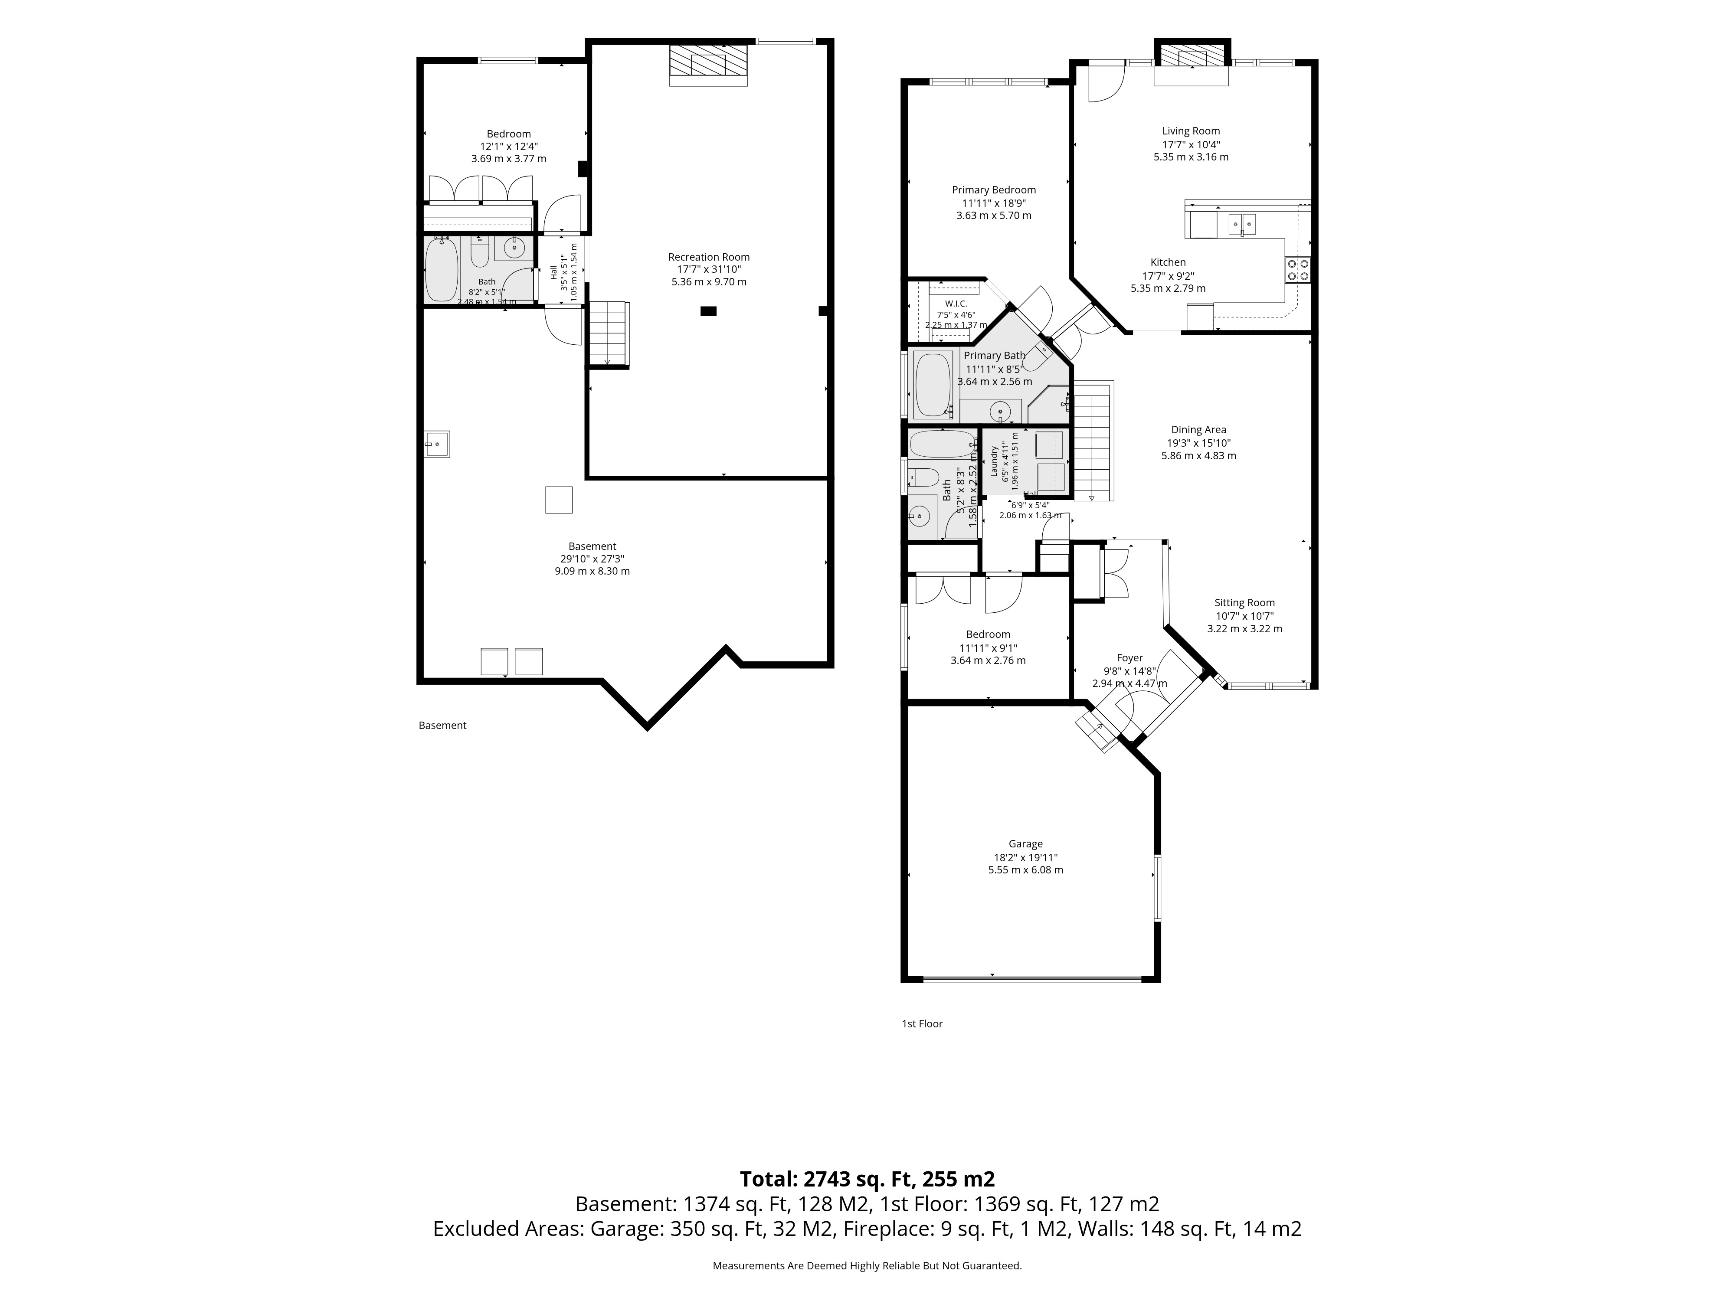
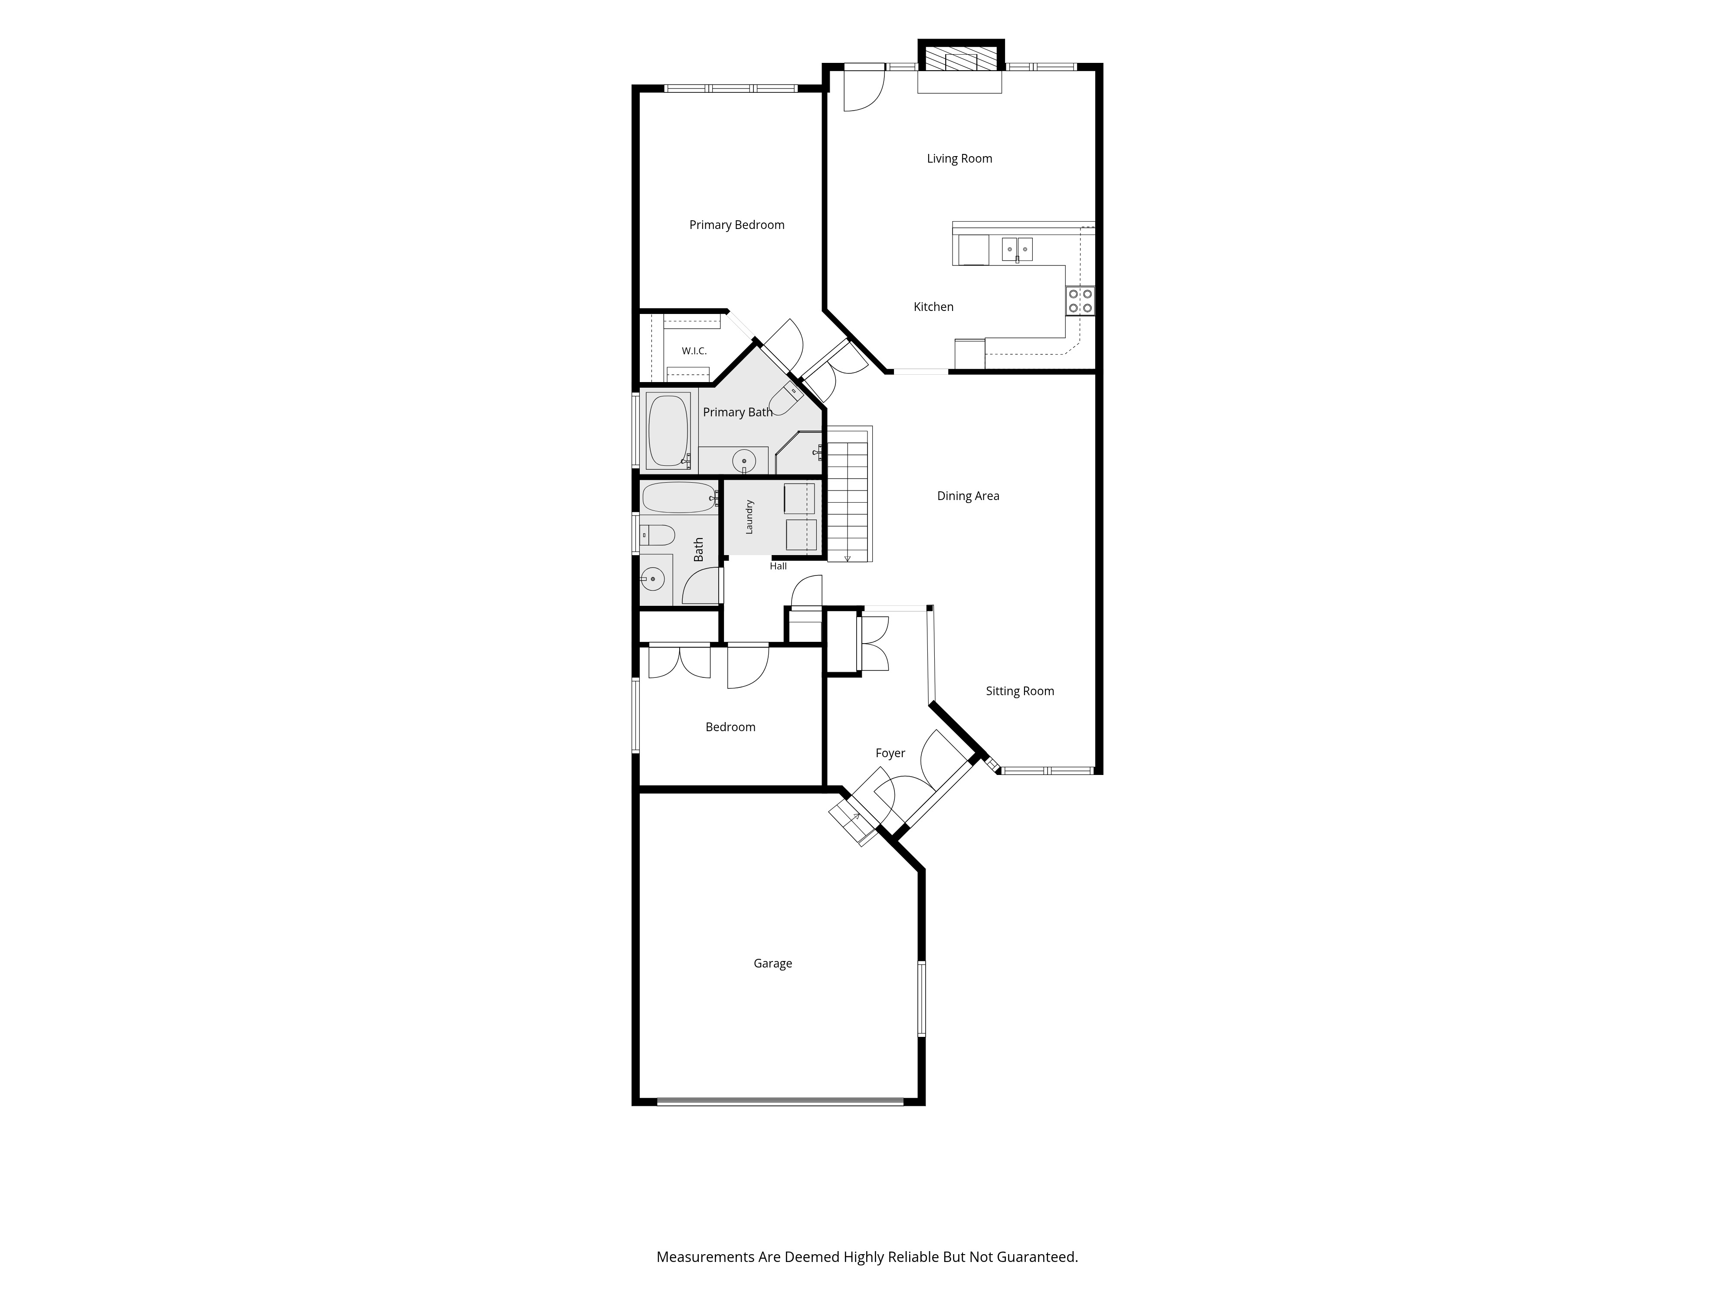
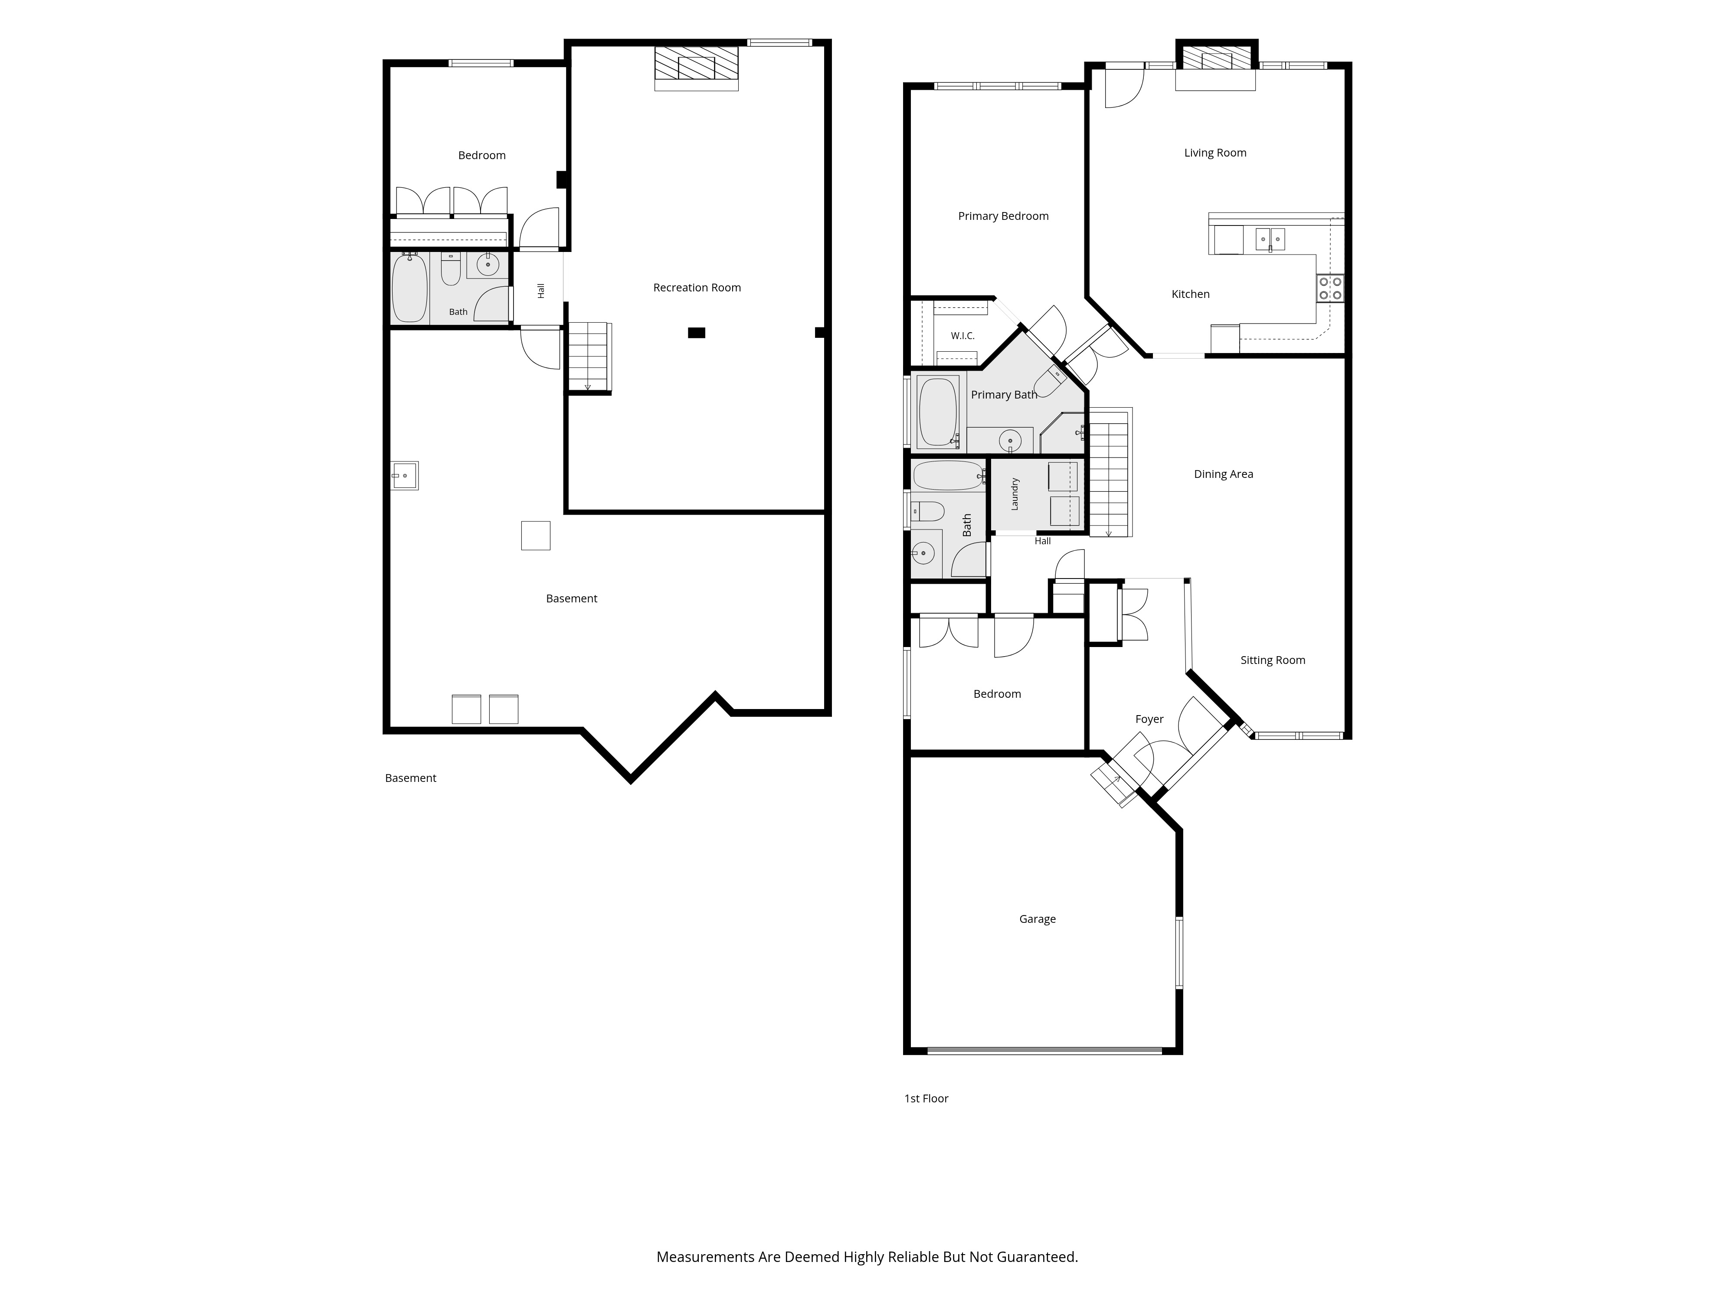
The open-concept main level pairs a fully renovated kitchen with a family room and a gas fireplace, in a smart double-wing bedroom design that puts two bedrooms and two full bathrooms all on one floor — no stairs to climb at the end of the day. A separate living room and dining room give you room to gather and space to unwind.

The big-ticket items are already handled — the roof (2018), the furnace (2016), and the air conditioning (2014) have all been updated, and gutter guards are in place. New lighting throughout in 2026 keeps everything feeling current. There’s real curb appeal here too, with an interlock walkway and driveway, a double attached garage, and an irrigation system that keeps the front and side yards green all summer.

Downstairs you’ll find a large recreation room with a second gas fireplace, a third bedroom, and a third full bathroom — perfect for guests or hobbies. And you’re minutes to shopping along Eagleson, with Superstore, Starbucks, and Tim Hortons all within walking distance, plus the community clubhouse, the Trans-Canada Trail, and parks close by. Come see it for yourself.

Property Specifications

Building

Type: Semi-detached bungalow

Style: Single-level, no-split

Year Built: 1999

Main Level: ~1,498 sq ft

Basement: Full / finished, ~1,198 sq ft

Exterior: Brick & frame, concrete foundation

Kitchen & Living

Kitchen: Fully renovated, open to family room

Ceilings: Vaulted on the main level

Flooring: Hardwood

Fireplaces: 2 gas (family room & lower rec room)

Layout: Open-concept, double-wing bedrooms

Bedrooms & Baths

Main: 2 bedrooms + 2 full bathrooms

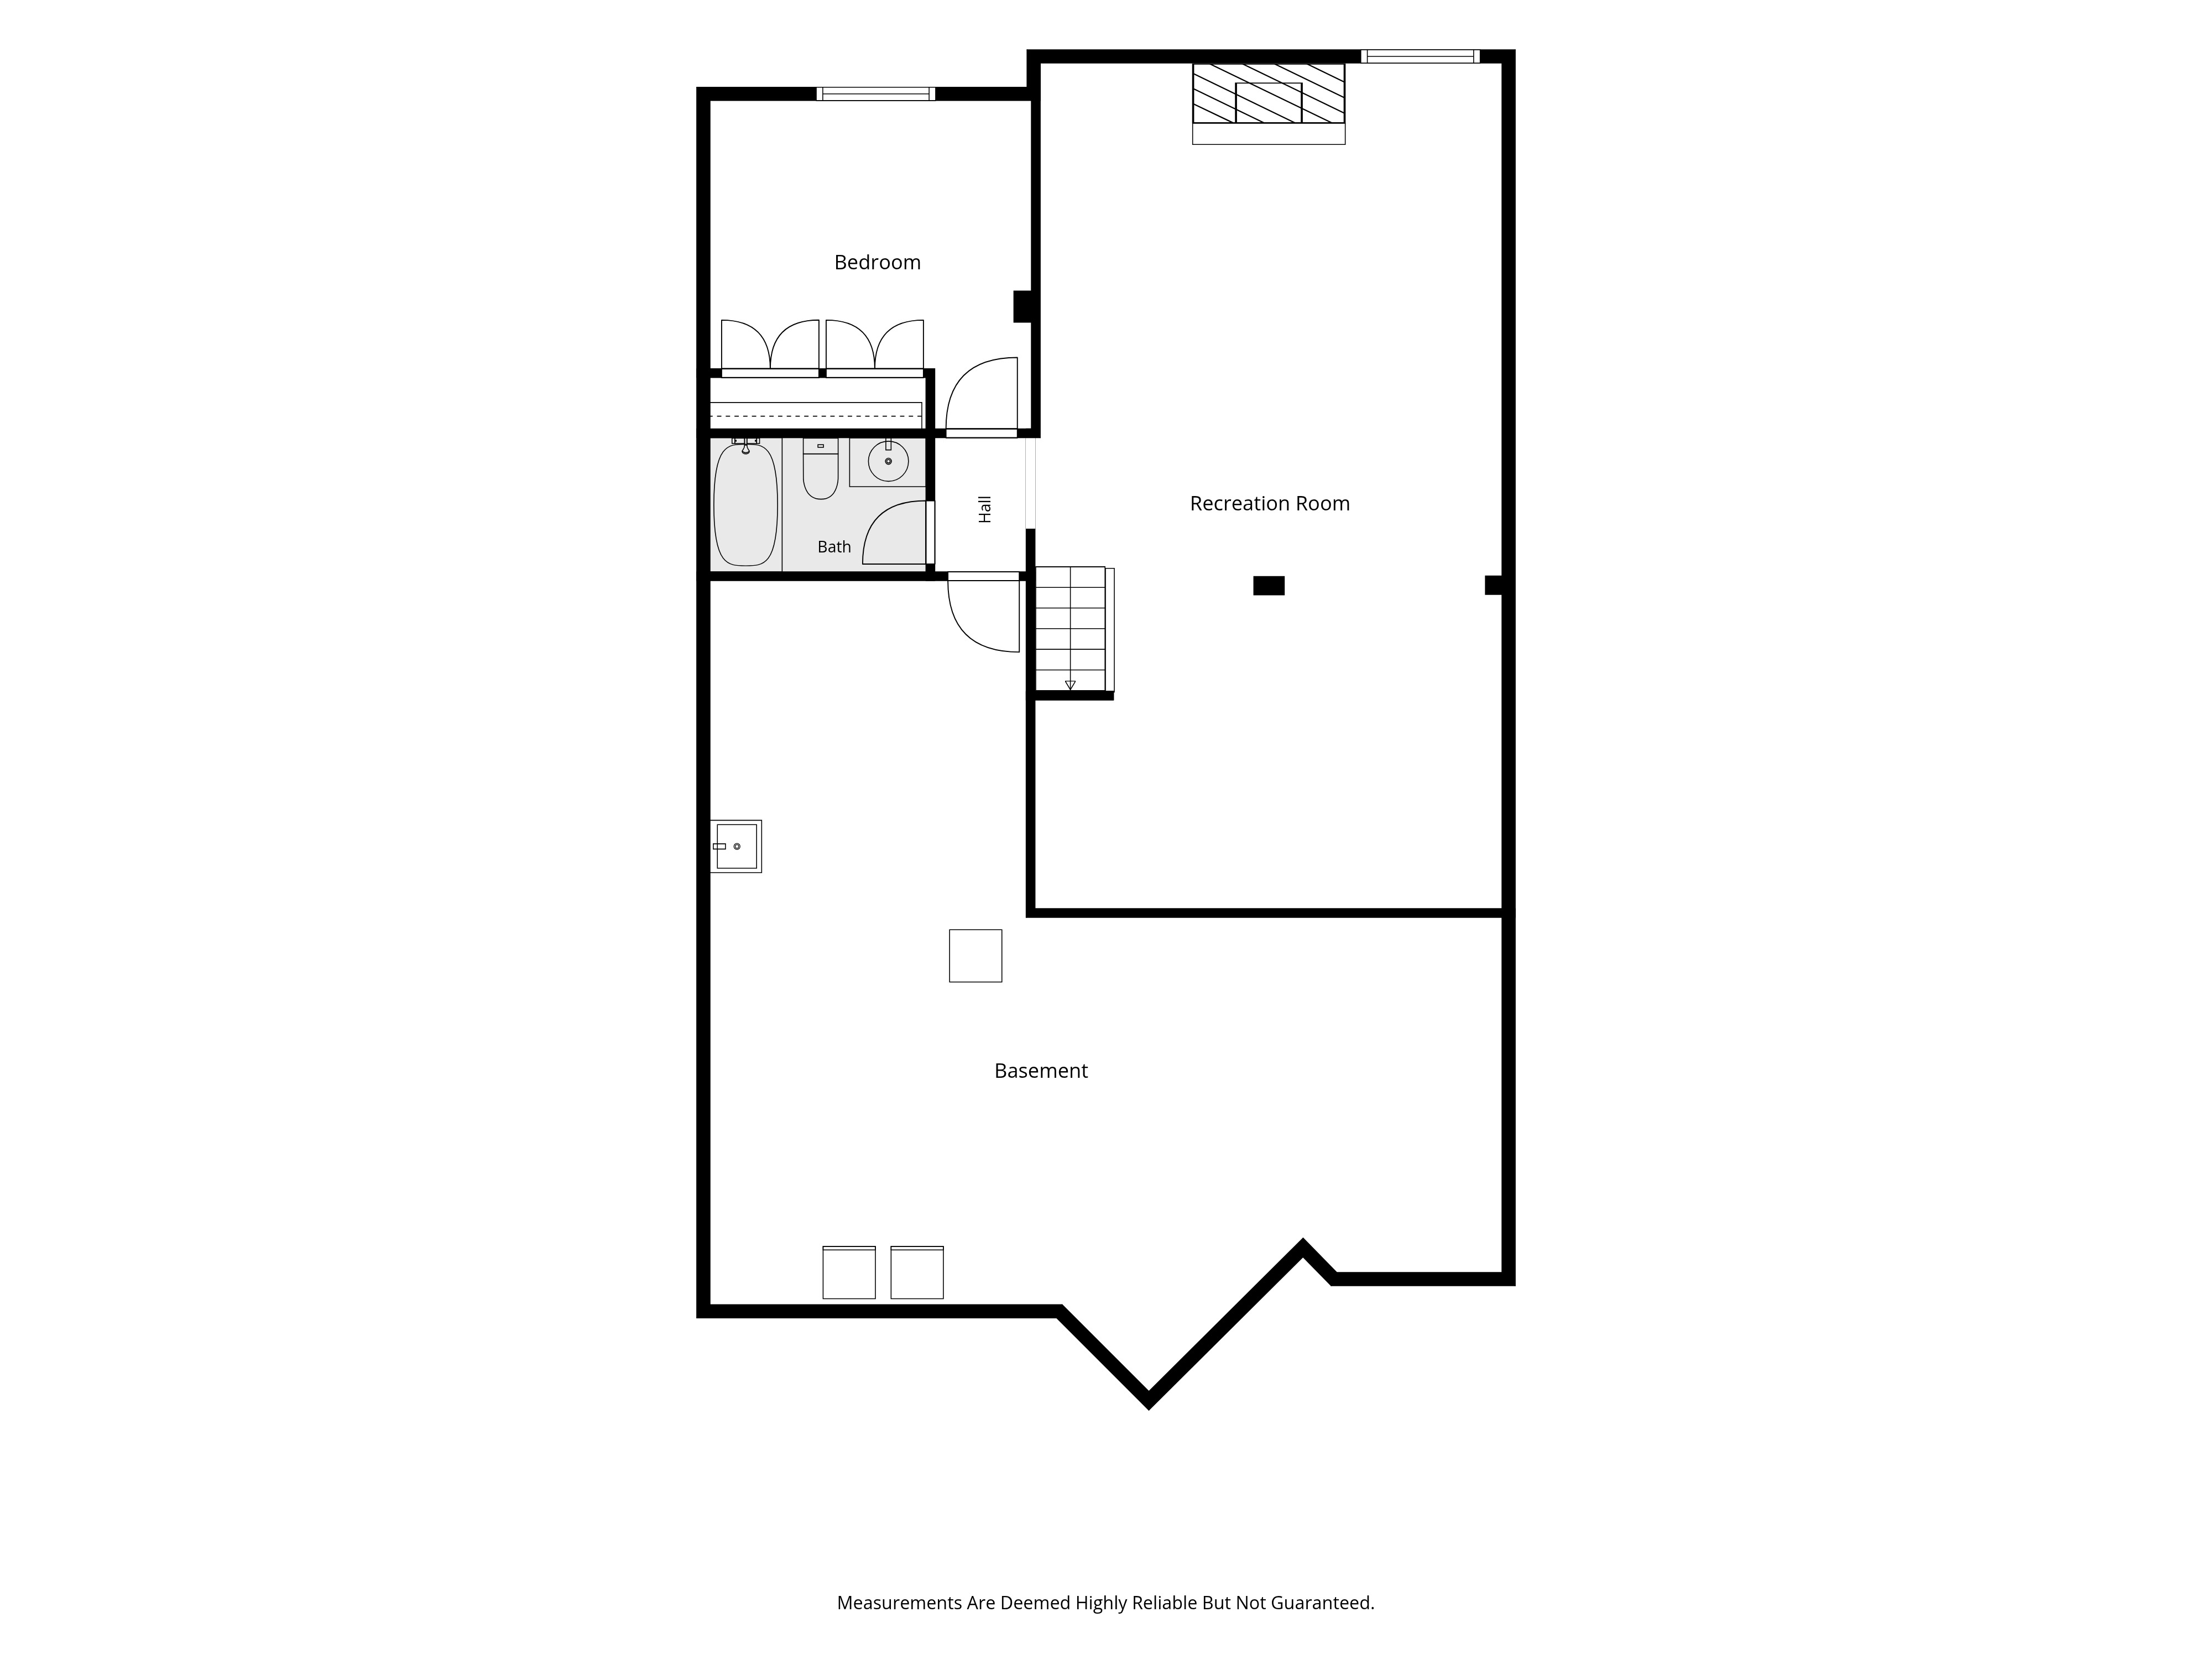
Lower: 3rd bedroom + 3rd full bathroom

Total: 2+1 bedrooms, 3 full baths

Laundry: Main-floor laundry

Lower Level

Finish: Full, finished

Rec Room: Large, with second gas fireplace

Also: Third bedroom + third full bath

Systems & Services

Heating: Forced-air gas furnace (2016)

Air Conditioning: Central air (2014)

Roof: Replaced 2018

Lighting: New throughout (2026)

Water / Sewer: Municipal

Internet: High-speed available

Parking & Exterior

Garage: Attached, 2 bays

Driveway: Interlock — 4 total parking spaces

Yard: Irrigation system, deck

Walkway: Interlock

Eaves: Gutter guards installed

Lot & Site

Size: 40.75 × 107.69 ft (irregular) — 0.11 acre

Community: Pine Meadows, Kanata — Bridlewood

Cross Streets: Stonehaven to Pinehill to Waterthrush

Property Taxes: $5,350 (2026)

Zoning: R3X[1051]

Community

Setting: Adult lifestyle community

Association Fee: $325/year

Amenities: Community clubhouse

Nearby: Trans-Canada Trail, parks

Shopping: Eagleson — Superstore, Starbucks, Tim Hortons

Inclusions

Included

Refrigerator, stove, dishwasher, washer, dryer, garage door opener, basement fridge, freezer.

Rental Items

Hot water tank (rental since 2010, $54/month).

Inclusions and rentals to be confirmed on the final listing agreement.

Floor Plans

10 Waterthrush Crescent floor plan 1 10 Waterthrush Crescent floor plan 2 10 Waterthrush Crescent floor plan 3 10 Waterthrush Crescent floor plan 4 10 Waterthrush Crescent floor plan 5 10 Waterthrush Crescent floor plan 6

The Pine Meadows Lifestyle

Single-level living — No stairs required on the main floor

Adult lifestyle community — One of Kanata’s most sought-after enclaves

Walk to shopping — Superstore, Starbucks & Tim Hortons on Eagleson

Community clubhouse — Social hub for the neighbourhood

Trans-Canada Trail — Walking and cycling right nearby

Parks close by — Green space throughout Bridlewood

Big-ticket items done — Roof (2018), furnace (2016) & A/C (2014), plus gutter guards & new 2026 lighting

Location

10 Waterthrush Crescent, Kanata ON

Schedule a Viewing

Call 613-263-0579 Email Carlos